19 Small Guest Bedroom Layout Ideas That Maximize Space

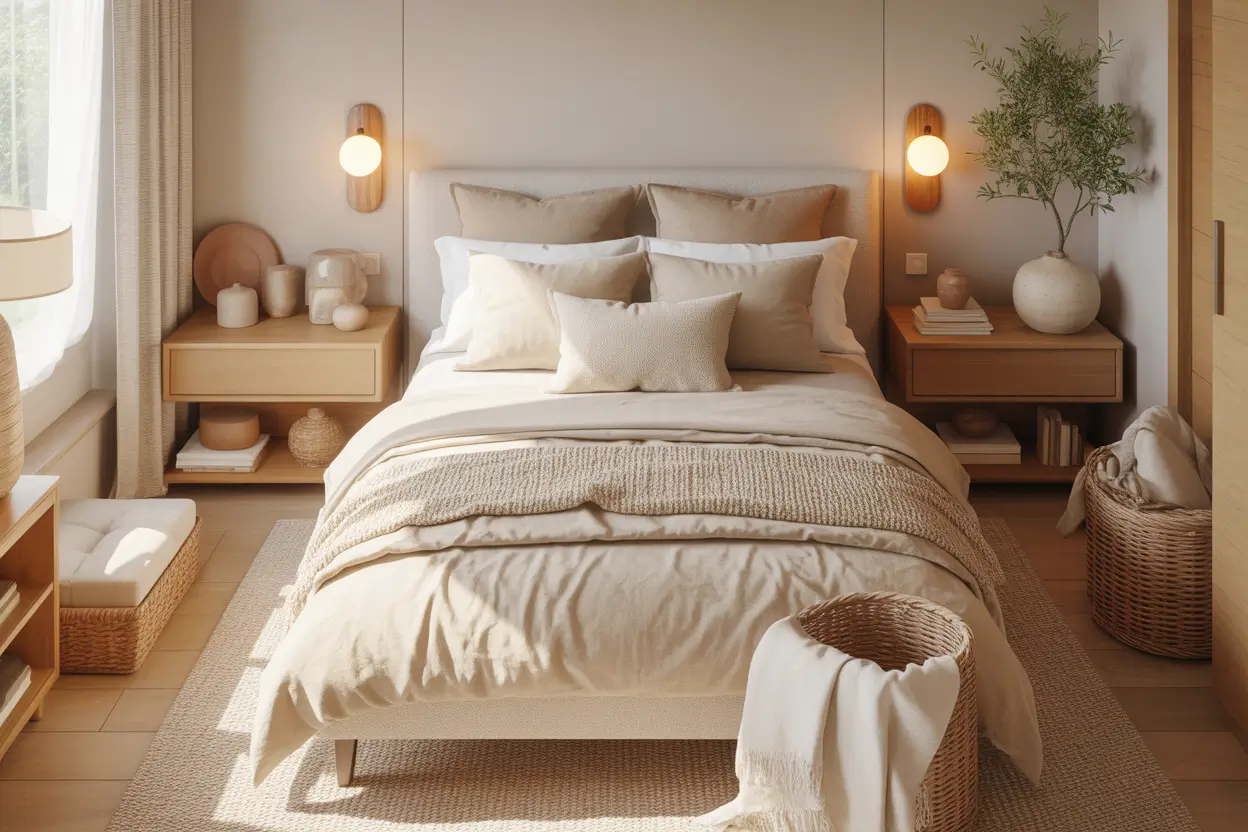
Most guest rooms are the smallest room in the house, and that is exactly why the layout matters so much. You do not need a big budget or a bigger room to make guests feel comfortable. You just need to place the furniture in a way that works with the space you already have. A few smart choices, like where the bed sits or how you handle storage, can turn a cramped spare room into a place people actually enjoy staying in. This list walks through nineteen layout ideas that are easy to copy, no matter the shape or size of your guest room. Some focus on furniture placement, others on storage or lighting, but all of them are meant to help you get the most out of a small space without making it feel crowded.
1. Place the Bed Against the Longest Wall
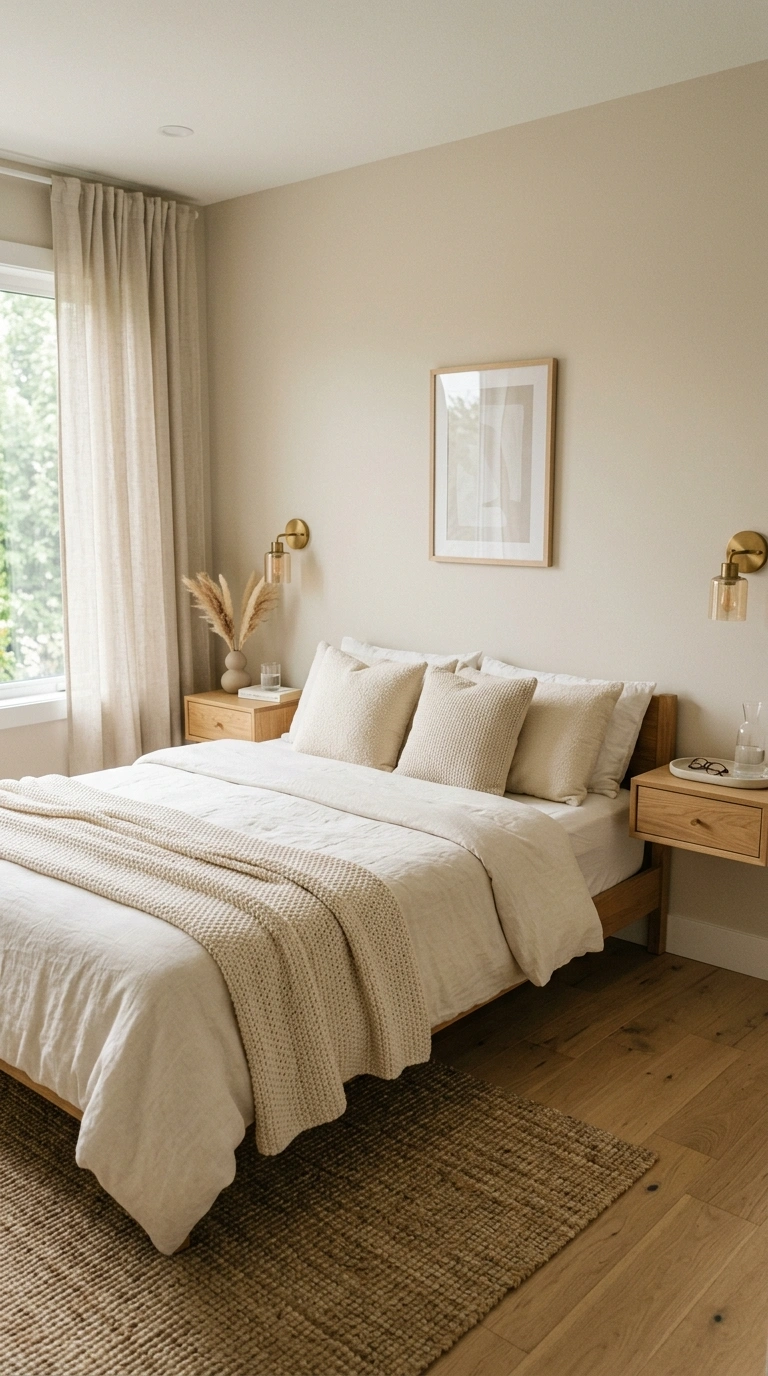
Placing the bed against the longest wall in the room is one of the simplest ways to open up floor space. This layout works especially well in narrow guest rooms where every extra foot of walking room counts. It leaves the opposite wall free for a dresser, a small bench, or nothing at all, which keeps the room from feeling boxed in.
Stick to a headboard in a light wood tone or a soft upholstered fabric so it does not visually shrink the wall. A slim runner rug along the foot of the bed adds warmth without taking up much room. Keep nightstands small, around 18 inches wide, so they do not crowd the walking path. This layout also makes it easier to add a reading lamp on the wall instead of a floor lamp, which frees up even more space near the bed.
2. Use a Corner Bed Layout for Extra Floor Space
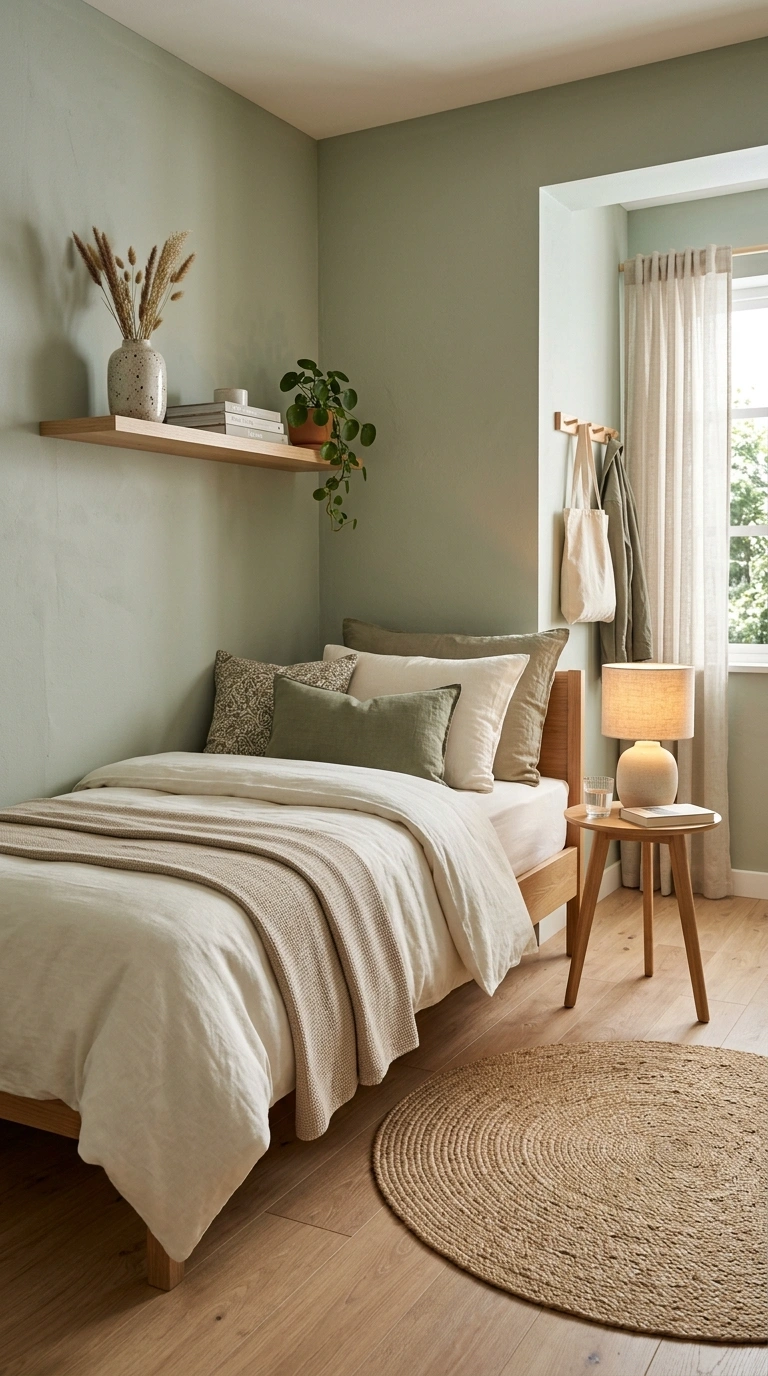
A corner bed arrangement opens surprising amounts of usable floor space in a compact guest room. Sliding the bed into the corner creates room for additional storage, a small desk, or even a reading chair without making the room feel packed. This layout also gives the bedroom a softer and more casual atmosphere that feels comfortable for overnight guests.
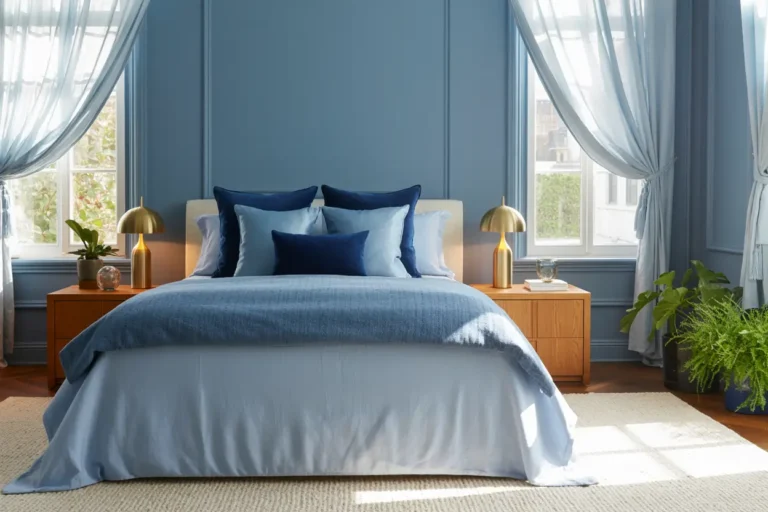
Tucking the bed into a corner is a great trick for oddly shaped guest rooms or rooms with a window in an inconvenient spot. Pushing two sides of the bed against the walls frees up the rest of the floor for a chair or luggage rack, which guests will appreciate.
Use an L-shaped headboard or two matching pillows against each wall to make the corner feel intentional rather than accidental. Soft, muted colors like sage green or warm taupe work well here because they keep the corner from feeling closed in. A small triangular shelf mounted above the bed corner gives guests a spot for a phone or glasses without needing a full nightstand. This layout is especially useful in rooms under 100 square feet, where every wall needs to earn its keep.
3. Float the Bed Under the Window
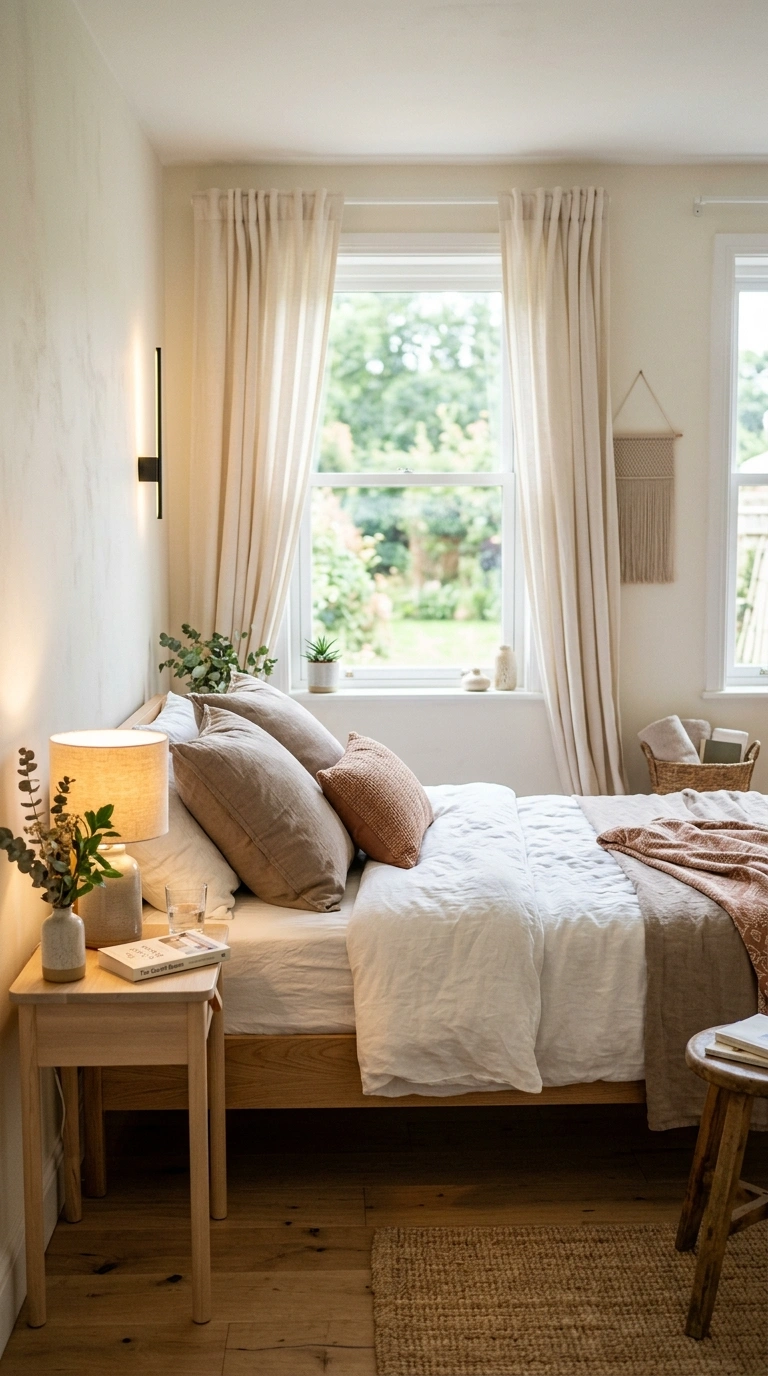
Placing the bed under a window frees up the rest of the room and adds natural light right where guests will notice it most. This works particularly well in guest rooms with only one usable wall for a bed, since it turns a tricky spot into the room’s best feature.
Choose curtains in a light, breathable fabric like linen so they do not block daylight when open. A low headboard, or none at all, keeps the window from feeling covered up. Add a small shelf or floating nightstand on either side for a lamp and a glass of water. This layout also makes mornings nicer for guests, since they wake up with soft light instead of a dark wall in front of them. It is one of the easiest layouts to pull off in almost any small guest room.
Read More > 20 Boho Bedroom Ideas with Earthy Colors
4. Add a Slim Desk Beside the Bed
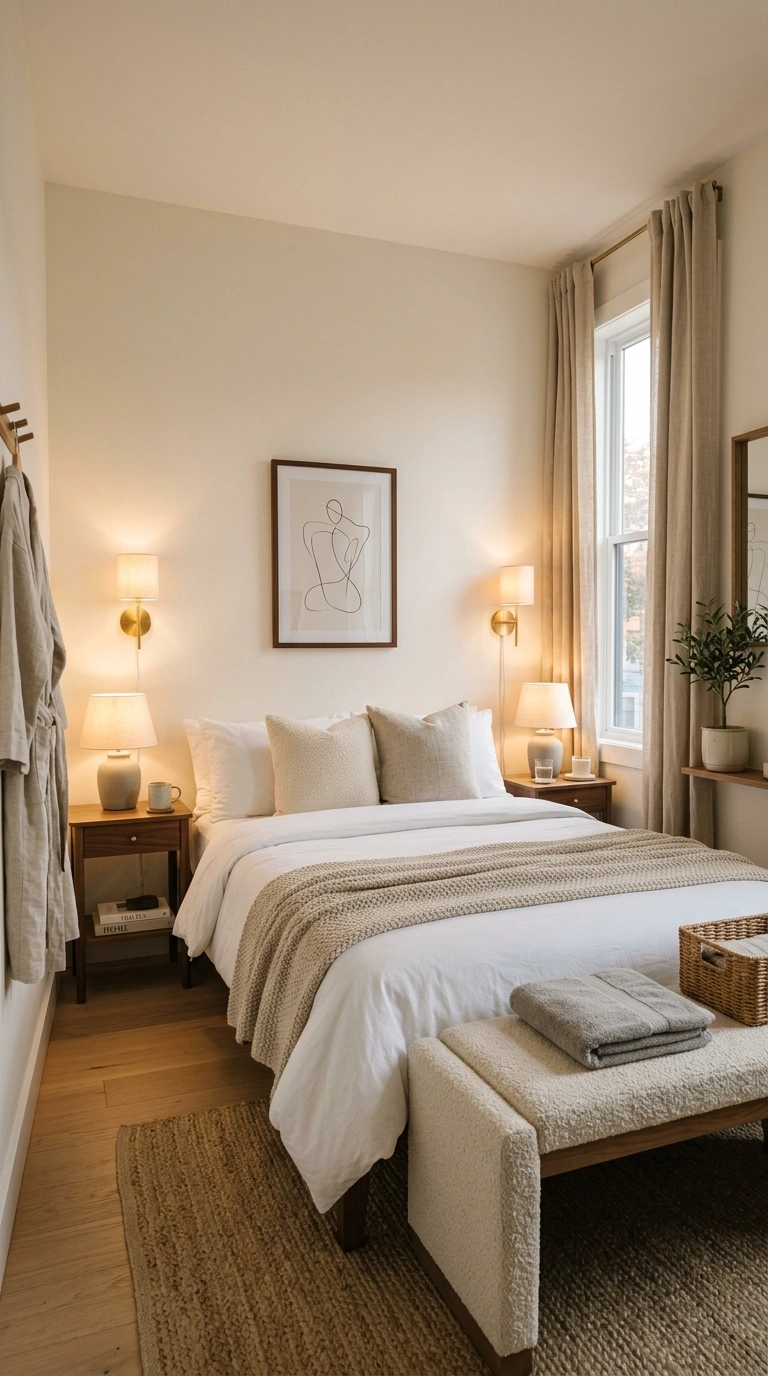
A slim desk next to the bed turns a sleeping-only guest room into a small workspace too, which matters if guests need to check email or write postcards during their stay. Choose a desk no wider than 24 inches so it does not compete with the bed for space.
A light wood or white desk blends into the wall and feels less bulky than a bulky dark finish. Add a simple task lamp and a single drawer for pens or chargers. If the room is really tight, a wall-mounted fold-down desk works even better, since it can be tucked away when not in use. This layout gives guests a spot to set down a laptop or journal without needing a separate office nook, which is especially handy in homes where the guest room doubles as a den.
5. Use Vertical Storage Around the Bed
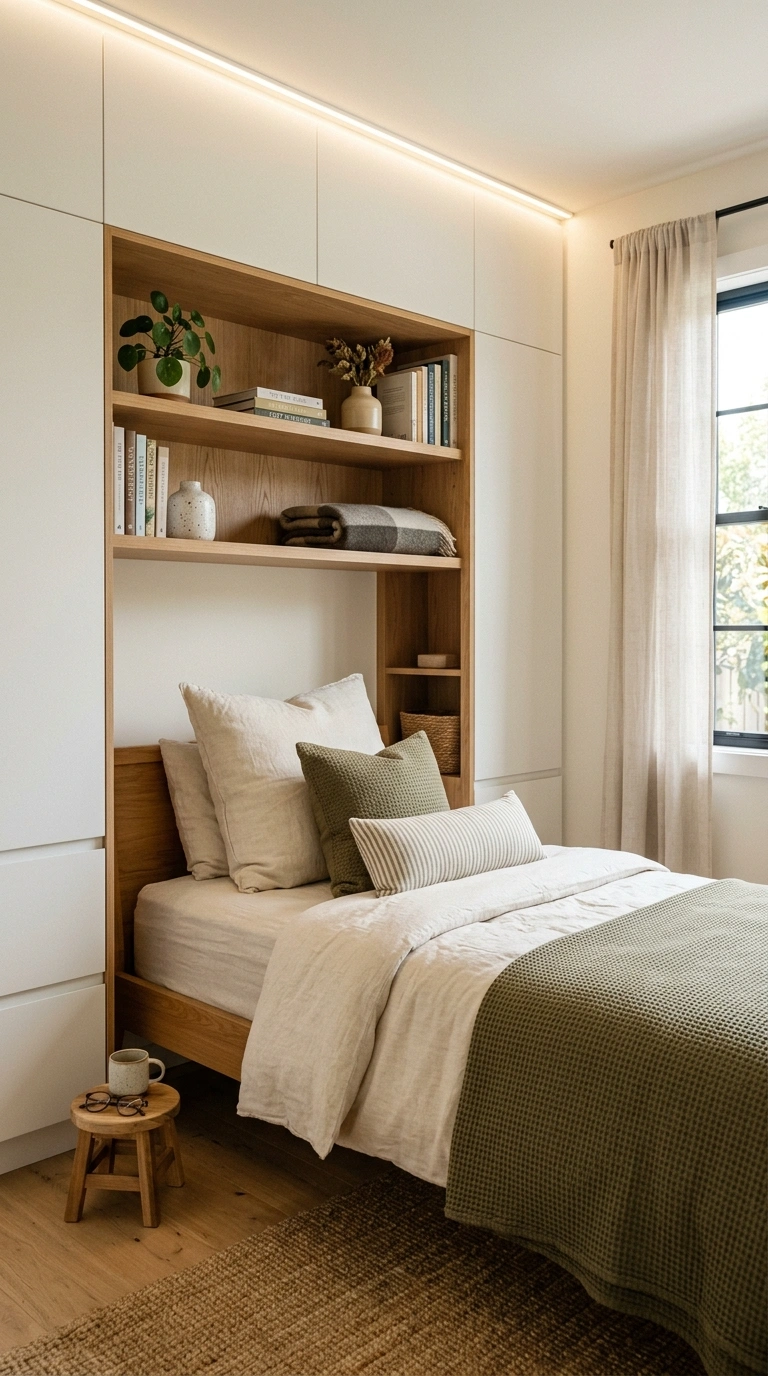
When floor space is limited, going vertical is one of the smartest moves you can make. Tall, narrow shelving units on either side of the bed use wall space instead of floor space, giving guests a place to set books or bags without cluttering the room.
Choose shelves no deeper than 10 inches so they stay out of the walking path. Light wood or white shelving keeps the look airy, while baskets on the lower shelves hide extra blankets or pillows. Hanging a few floating shelves above the headboard also works well for small decor pieces or a reading lamp. This approach is especially useful in guest rooms with low ceilings, since drawing the eye upward with shelving makes the whole room feel taller and less boxed in.
6. Try a Daybed Instead of a Traditional Bed
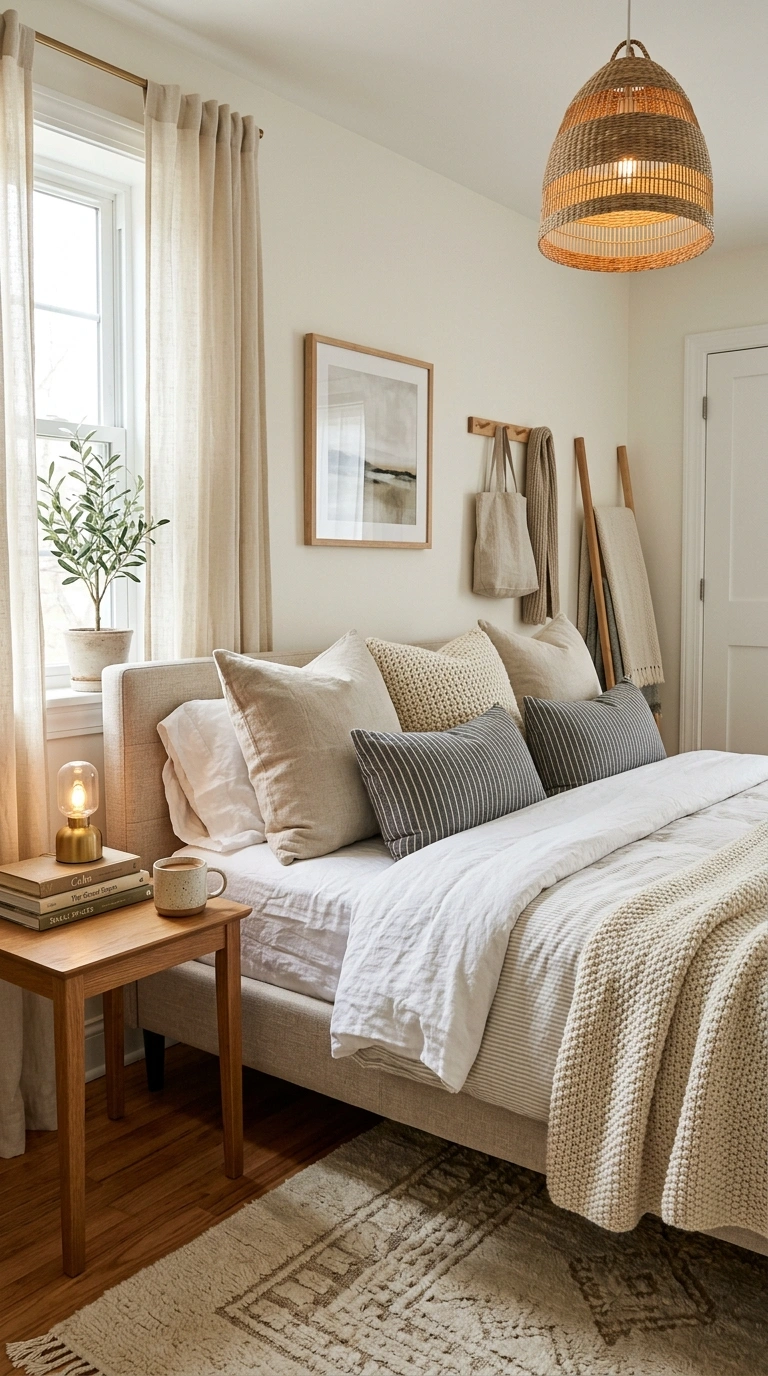
A daybed is one of the best swaps for a small guest room because it works as seating during the day and a bed at night. This is especially helpful if the guest room doubles as a reading nook, craft space, or home office when no one is staying over.
Pick a daybed with a trundle if you sometimes host two guests at once, or a simple frame with bolster pillows if you mainly need daytime seating. Linen or cotton upholstery in a neutral tone keeps the daybed feeling like furniture rather than just a bed. Add a small round side table for a lamp and drinks. This layout works particularly well in rooms under 90 square feet, where a full bed frame would eat up too much usable space.
7. Create Symmetry With Matching Furniture
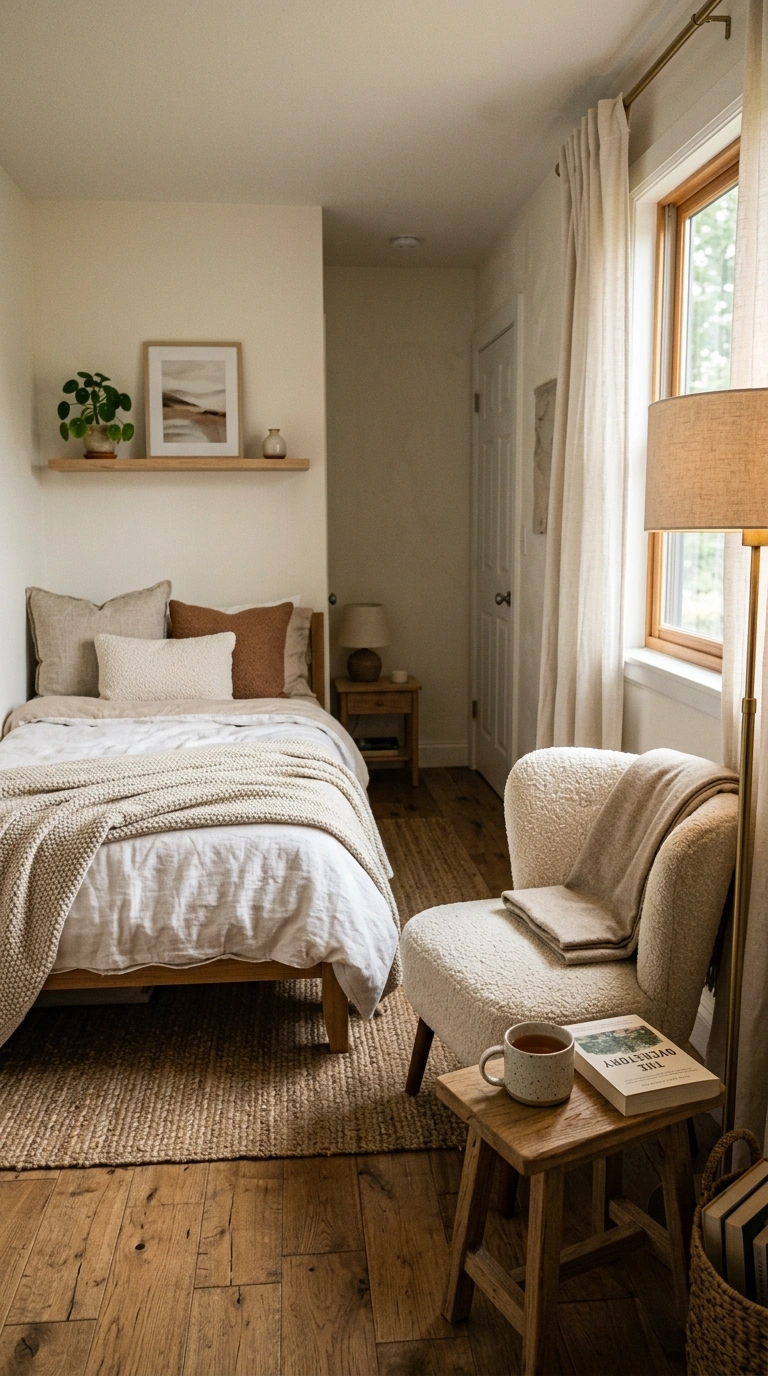
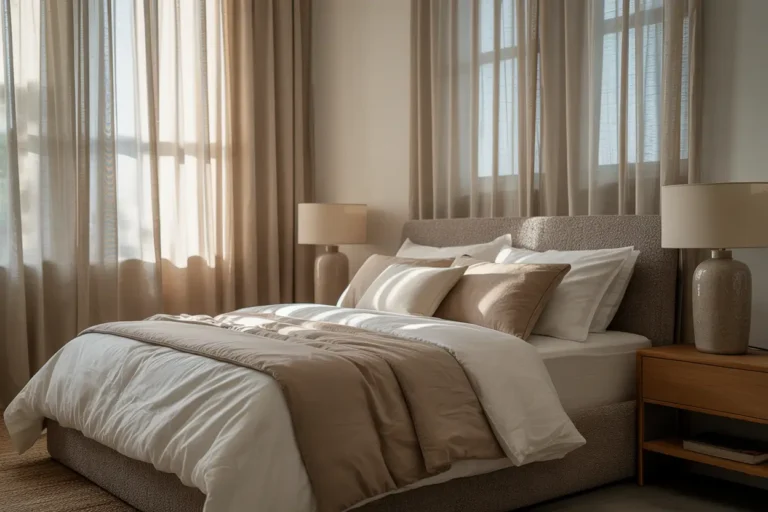
Symmetry makes a small room feel calmer and more put together, even when the space itself is tight. Matching nightstands, lamps, and pillows on either side of the bed give the eye a sense of balance that a mismatched setup does not.
Stick to one finish for the nightstands, like matte black metal or light oak, and repeat the same lamp style on both sides. Even the artwork above the bed benefits from a matched pair instead of one large piece off to the side. This layout works in almost any guest room shape, but it is especially useful in rooms with a centered window or door, since the symmetry lines up naturally with the room’s existing structure. Guests tend to feel more at ease in a room that feels ordered rather than random.
8. Use a Murphy Bed for a Multi-Use Room
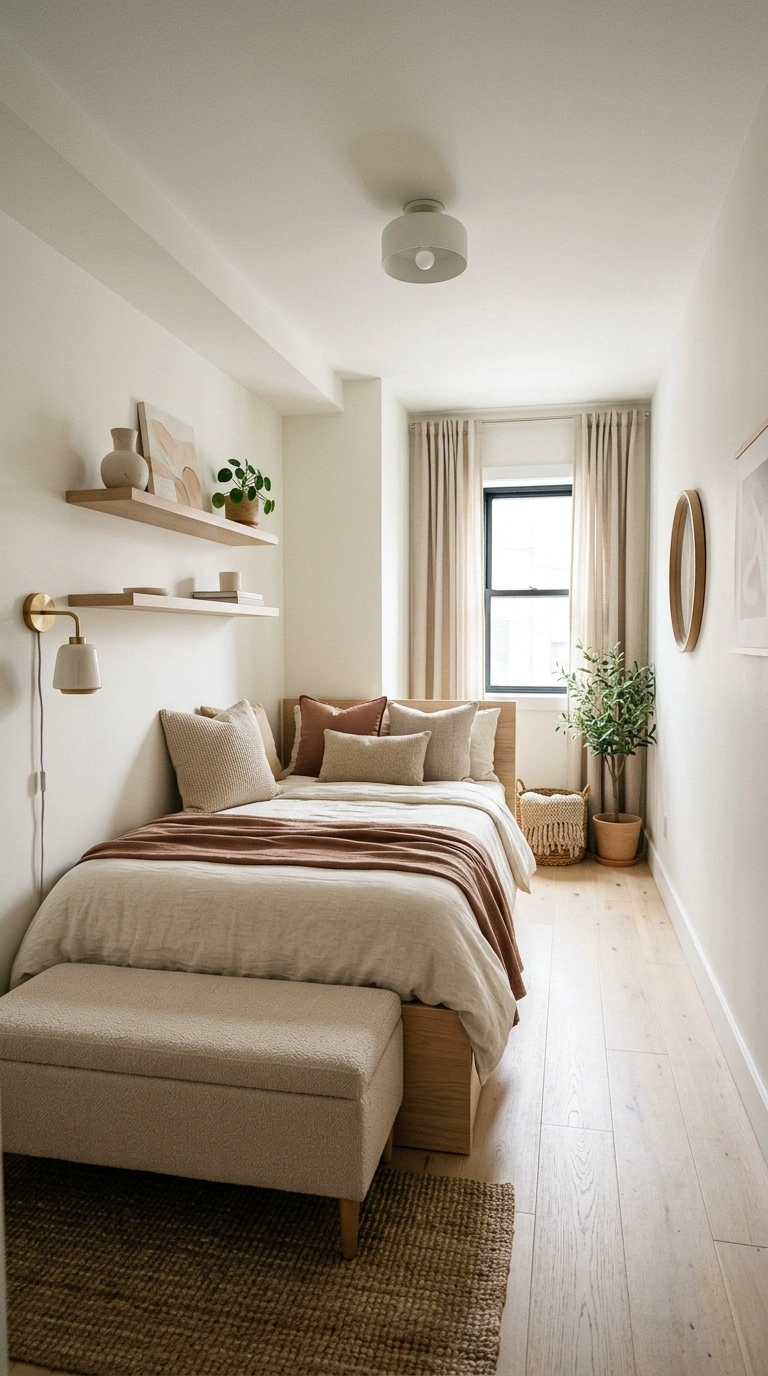
A Murphy bed is one of the most practical choices for a guest room that also needs to work as an office, gym, or craft space most of the year. Folding the bed away during the day gives back nearly all the floor space in the room.
Look for a Murphy bed with built-in shelving on the sides, so the unit still offers storage even when the bed is down. Light finishes like white or natural wood help the cabinet blend into the wall rather than standing out as a big box. Pair it with a small folding desk or exercise mat that can be tucked aside when guests arrive. This layout is ideal for homes where a spare room needs to serve more than one purpose throughout the week.
Read more > 21 Stunning Symmetrical Living Room Ideas
9. Place Mirrors to Expand Visual Space
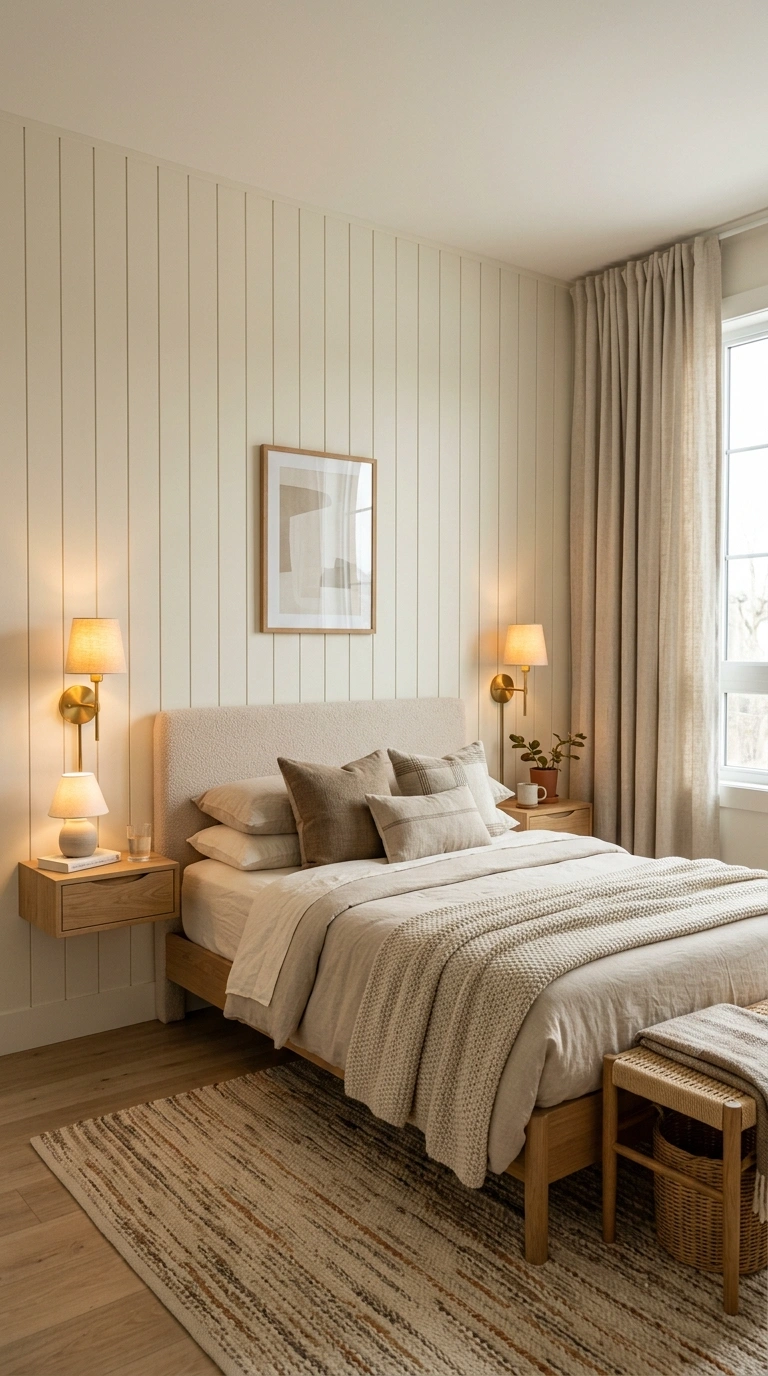
Mirrors are a simple trick for making a small guest room feel twice as open, without moving a single piece of furniture. Placing a large mirror across from the window bounces natural light around the room and makes the space feel less closed in.
A tall leaning mirror against the wall opposite the bed works especially well, since it reflects both light and the room’s length. Round or arched mirror frames in brass or wood soften the look compared to a plain rectangle. Avoid placing a mirror directly across from the bed if guests might find it startling at night. This layout pairs nicely with lighter wall colors, since the mirror amplifies brightness rather than reflecting a dark or busy wall back into the room.
10. Use a Narrow Layout With Built-In Seating
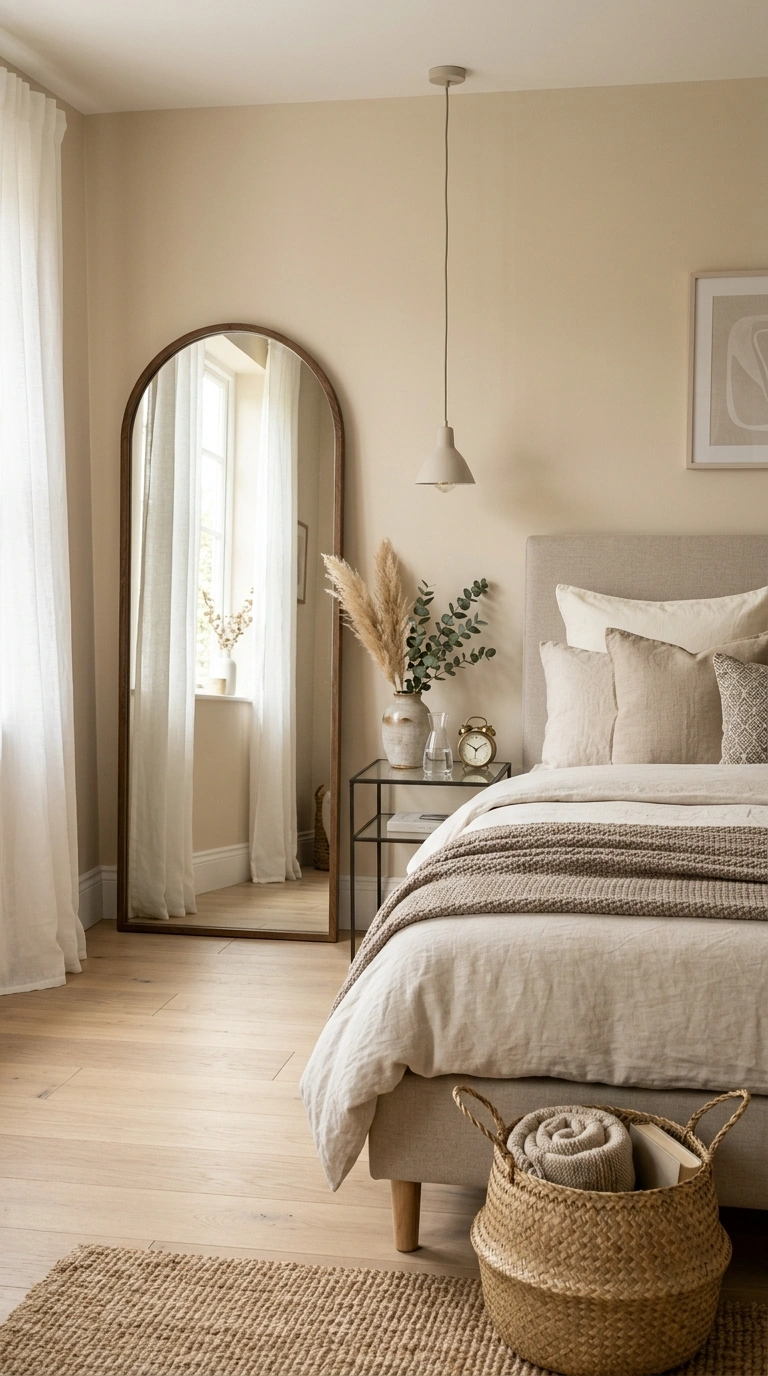
In long, narrow guest rooms, built-in seating along one wall makes better use of the space than a bulky chair ever could. A simple bench with storage underneath gives guests somewhere to sit while packing, plus extra room for spare linens.
Choose a bench close to the width of the wall it sits against, upholstered in a durable fabric like performance cotton. Add two or three throw pillows to soften the look and make it inviting. This layout works especially well in rooms that are long and skinny, since a narrow bench does not eat into the walking path the way a full armchair would. It also gives the room a built-in, custom feel without any actual construction involved.
11. Use Floating Nightstands to Open the Floor
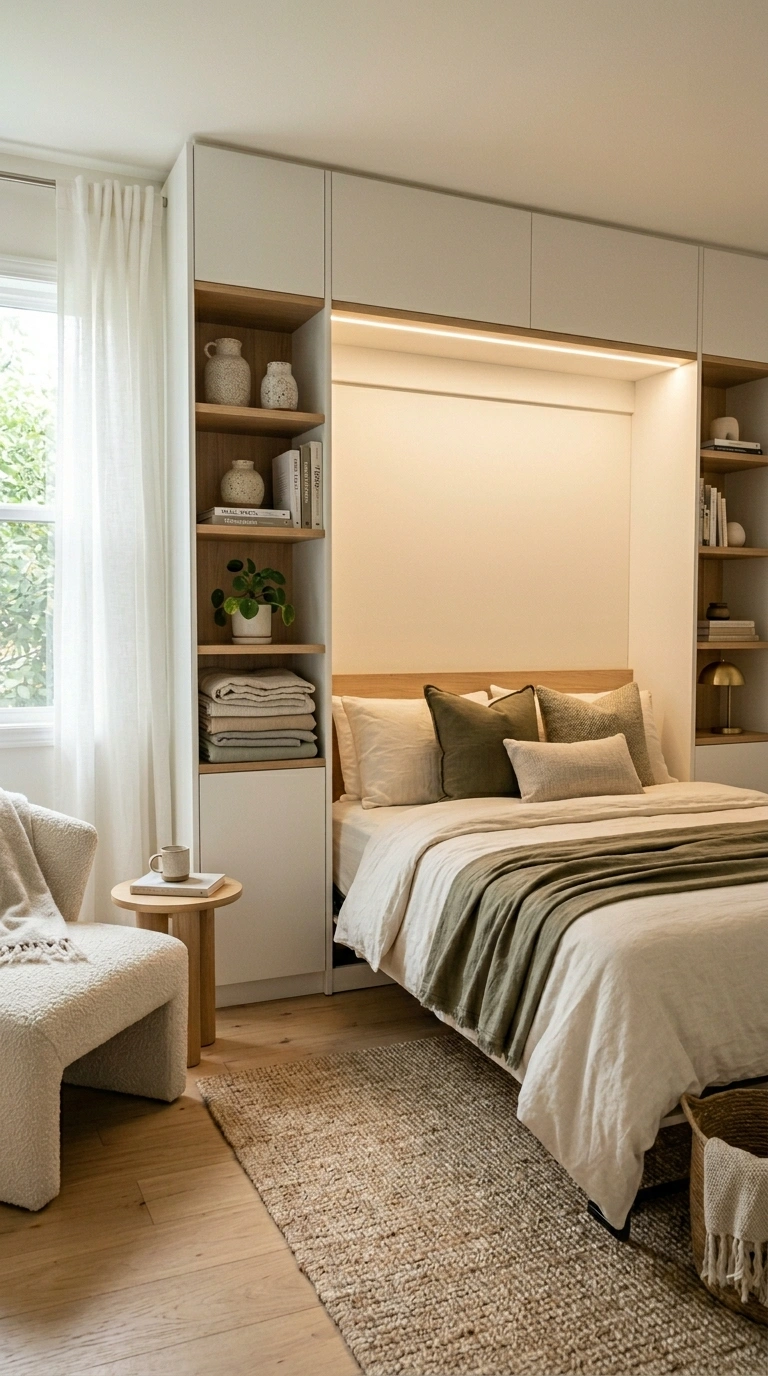
Floating nightstands mounted to the wall keep the floor completely clear underneath, which makes a small guest room feel more spacious right away. This layout is especially helpful in rooms where robot vacuums or frequent cleaning make floor clutter a bigger hassle.
Choose a small floating shelf, around 16 inches wide, mounted at the same height as the top of the mattress. Light wood or white finishes keep the shelf from looking heavy against the wall. A single drawer version works well if guests need a spot to tuck away small items like jewelry or glasses. This layout pairs especially well with a bed frame that also has an open base, since the combination keeps the entire lower half of the room visually light and easy to clean under.
12. Design a Loft-Style Guest Bedroom
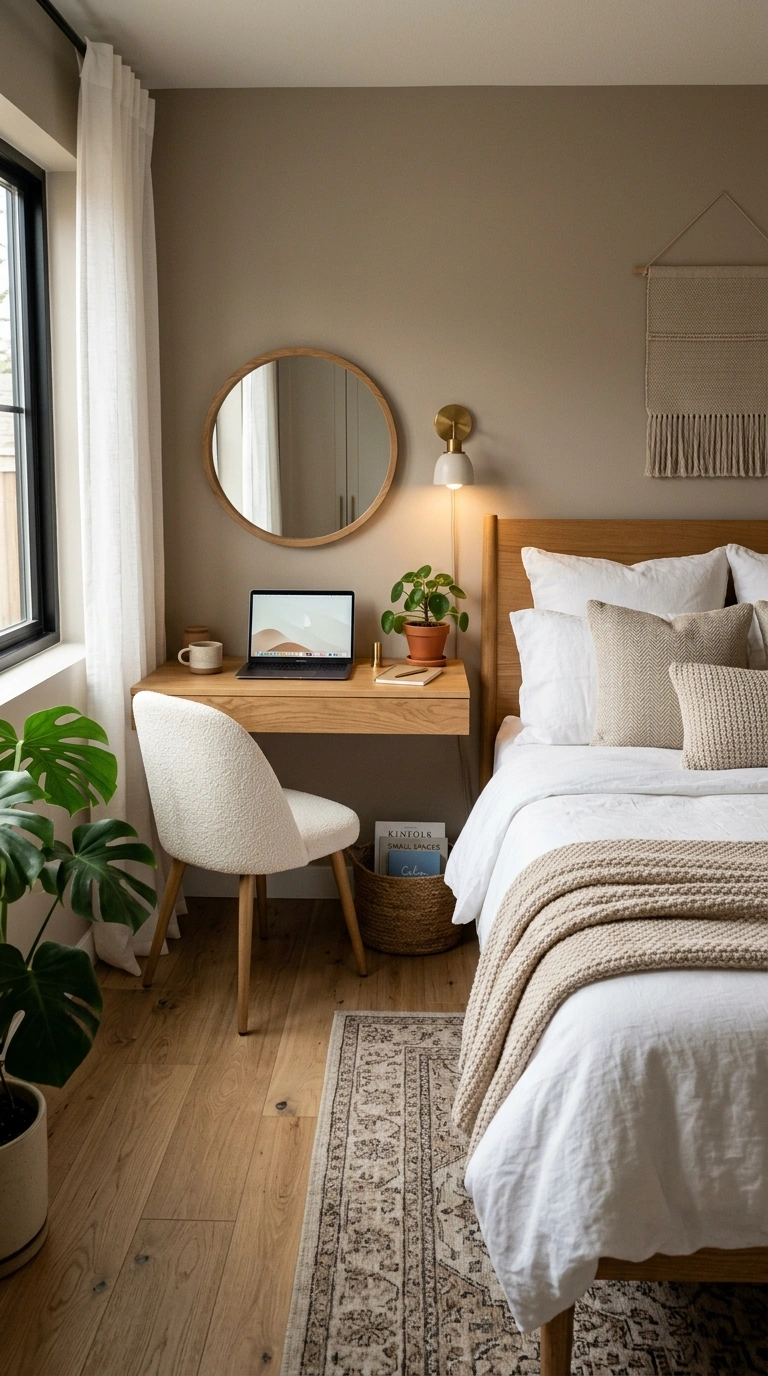
A loft-style layout raises the bed on a platform, leaving the space underneath free for a small desk, seating area, or extra storage. This works best in guest rooms with higher ceilings, since it needs enough vertical room to feel comfortable rather than cramped.
Use a sturdy wood frame with a built-in ladder or a few low steps for easy access. Underneath, a small reading chair or fold-out desk makes good use of what would otherwise be wasted space. Soft string lights along the platform edge add a cozy touch without taking up any floor room. This layout is more involved than most on this list, but it is one of the best options for guest rooms that also need to double as a home office or hobby space.
13. Create a Hotel-Inspired Layout With Minimal Furniture
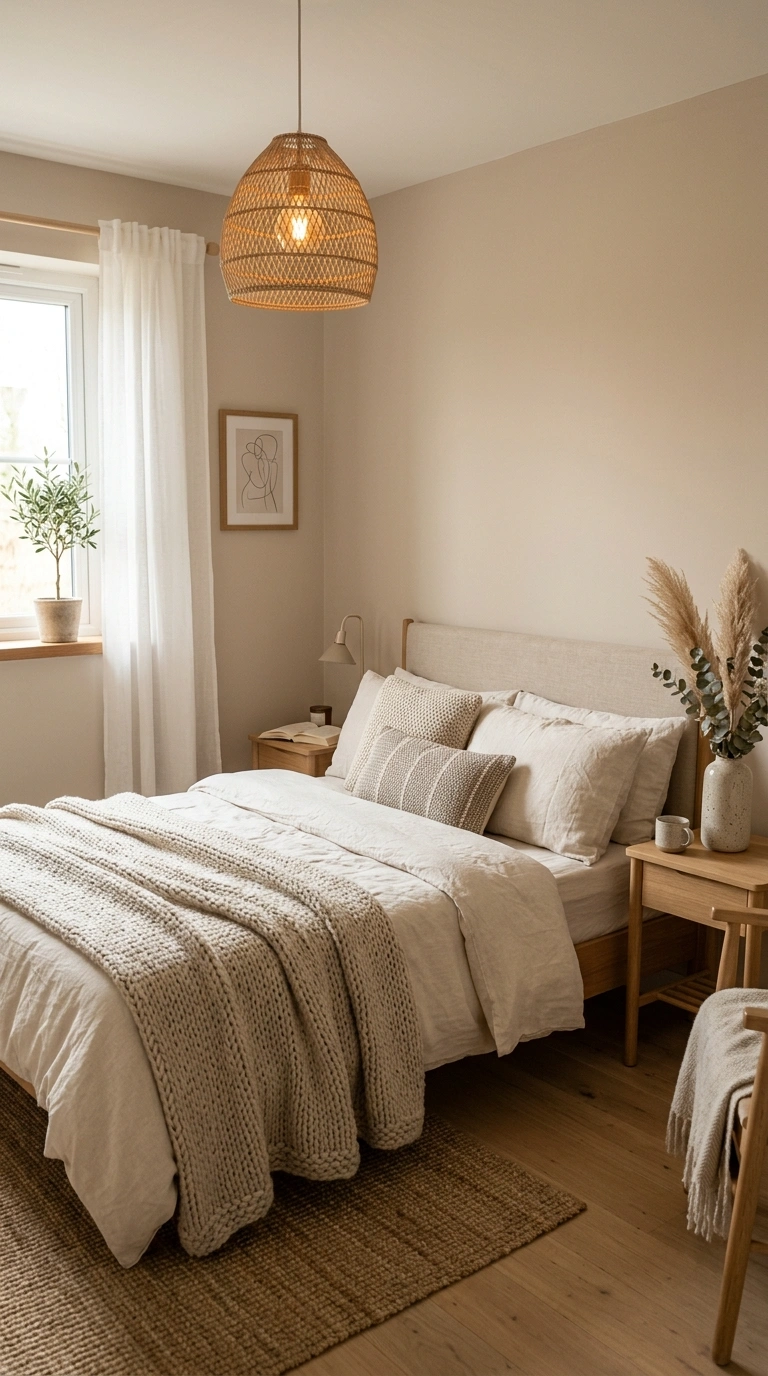
A hotel-style layout keeps only the essentials in the room, which makes even a very small guest bedroom feel calm and well organized. Think a simple bed, one nightstand, a small luggage rack, and nothing else competing for attention.
Stick to a neutral color palette, like white bedding with one accent pillow, so the room feels fresh rather than empty. A folded blanket at the foot of the bed and a single piece of art on the wall are enough to keep the space from feeling sterile. This layout works especially well for guest rooms that only get used a few times a year, since it keeps upkeep simple. Guests also tend to feel most comfortable in a room that mirrors the simplicity of a well-kept hotel room.
14. Add Hidden Storage Beneath the Bed
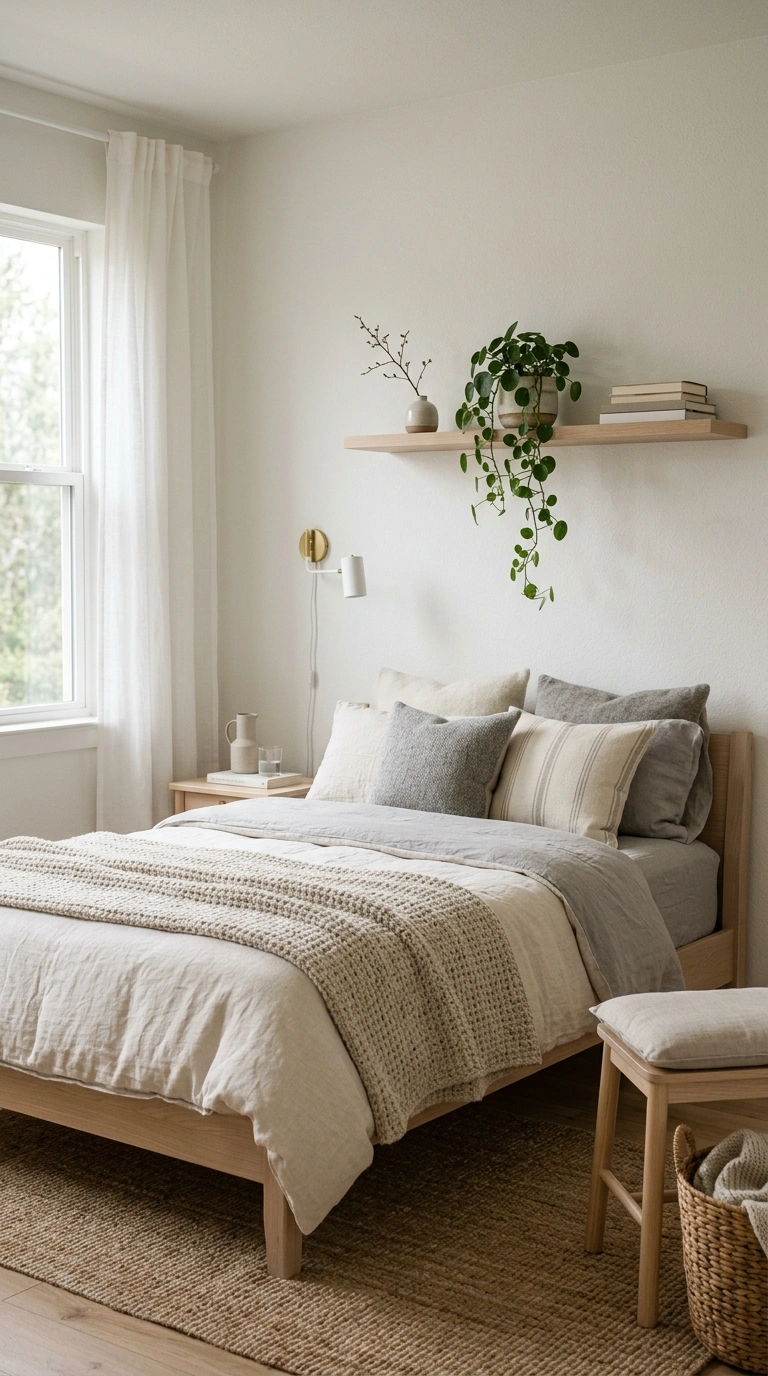
Storage underneath the bed is one of the easiest ways to keep a small guest room clutter free without adding any extra furniture. A bed frame with built-in drawers gives you a place to store spare blankets, pillows, or seasonal items that would otherwise take up closet space elsewhere.
If your current bed frame does not have drawers, low storage bins that slide underneath work just as well. Choose bins in a neutral fabric or woven material so they look tidy even when visible. This layout is especially useful in guest rooms without a closet, since the space under the bed can take over many of the same duties. It also means guests have a completely clear nightstand and dresser, since extra linens are stored out of sight.
15. Use Glass and Reflective Furniture
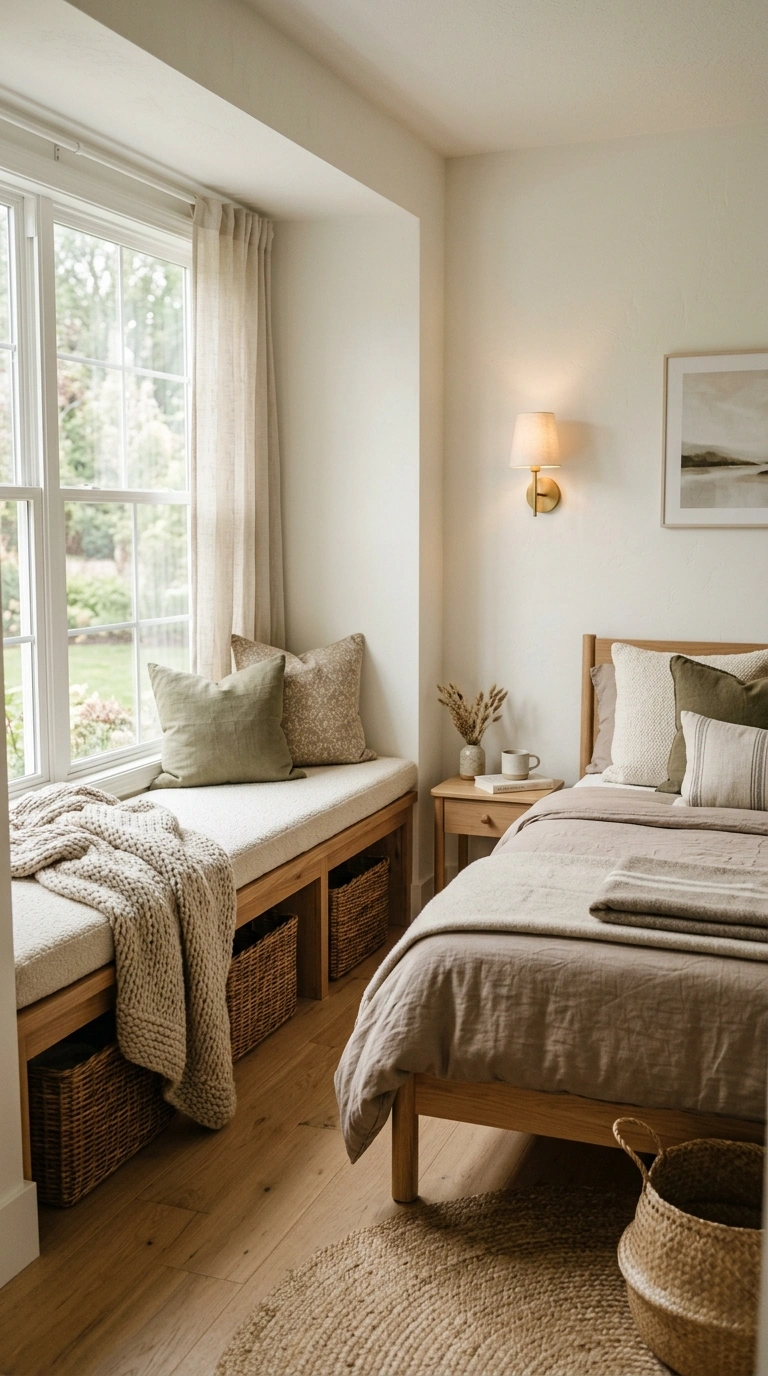
Glass and reflective furniture pieces, like a glass-top desk or a mirrored dresser, help a small guest room feel less crowded because they do not visually take up as much space as solid wood pieces. Light passes through or bounces off them instead of stopping at a solid surface.
A glass-top nightstand paired with a metal frame works especially well next to a bed, since it barely registers as an object in the room. Mirrored dresser fronts add a bit of sparkle without needing extra decor. Keep the rest of the room’s colors soft and light so the reflective pieces stand out as a feature rather than clashing with darker tones. This layout is a good option for guest rooms that need a dresser or desk but cannot spare the visual weight of solid furniture.
Also Read > 21 Tiny Room Decor Ideas That Instantly Upgrade Small Bedrooms
16. Turn an Awkward Corner Into a Reading Nook
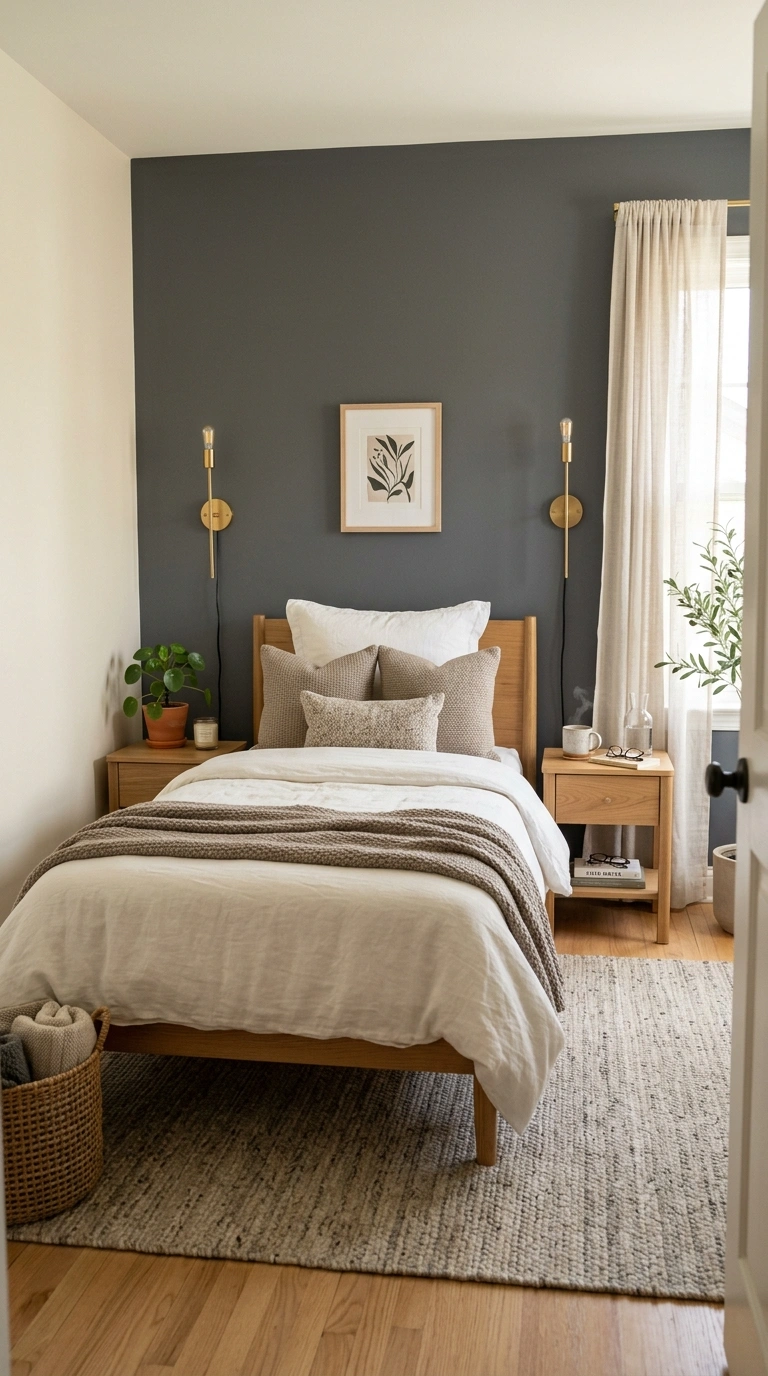
An awkward corner, especially one that is too small for a full piece of furniture, is often the perfect spot for a small reading nook. A single armchair, a floor lamp, and a tiny side table can turn dead space into one of the coziest parts of the room.
Choose a compact armchair no wider than 28 inches, paired with a slim floor lamp that has a narrow base. A small basket beside the chair holds a blanket or a couple of books for guests to enjoy during their stay. This layout works especially well in rooms with an oddly angled wall or a spot too tight for a dresser. It gives the room a personal touch and makes guests feel like the space was thought through, rather than just filled with the bare minimum.
17. Use Wall-Mounted Lighting Instead of Floor Lamps
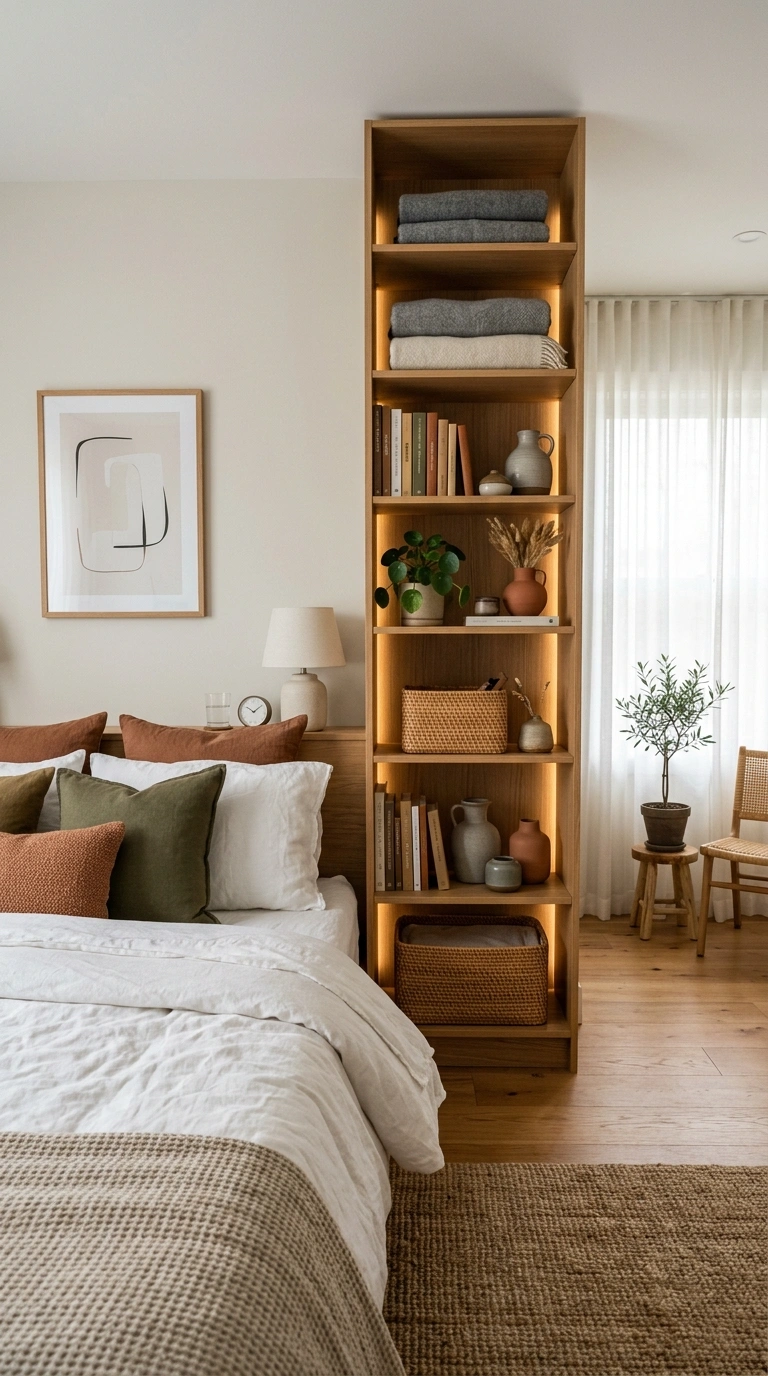
Wall-mounted lighting frees up nightstand and floor space that a lamp would otherwise take up, which matters a lot in a small guest room. Sconces mounted just above each side of the bed give guests reading light without needing a lamp base taking up room on the nightstand.
Choose sconces with an adjustable arm or swing head so guests can point the light exactly where they need it. Warm-toned bulbs, around 2700K, keep the room feeling cozy rather than clinical. This layout also works well paired with dimmer switches, since guests can adjust the brightness without getting up. Removing the lamp from the nightstand also means that surface can hold a book or water glass instead, which guests will notice and appreciate during an overnight stay.
18. Add Soft Vertical Wall Panels for Height
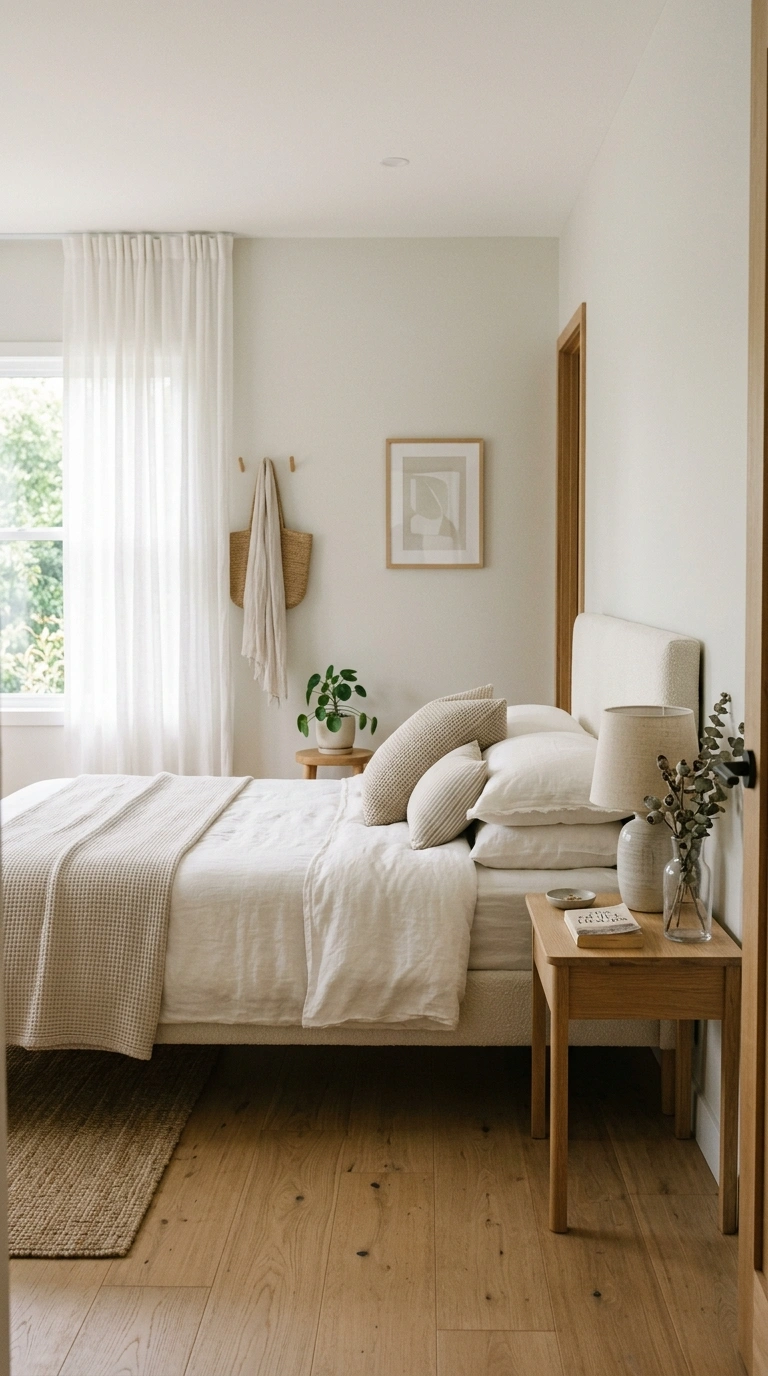
Vertical wall panels, like slatted wood or fluted paneling, add a sense of height to a small guest room without taking up any actual floor space. The upward lines trick the eye into seeing more ceiling height than the room may actually have.
Install the panels behind the headboard or along one accent wall, using a light wood tone or a soft painted finish like sage or clay. Keep the rest of the walls plain so the paneled wall stands out as the room’s focal point rather than competing with busy decor elsewhere. This layout adds texture and warmth to a room that might otherwise feel plain, and it works in almost any size guest room since the panels themselves take up less than an inch of depth.
19. Style the Room With Light Layers and Soft Textures
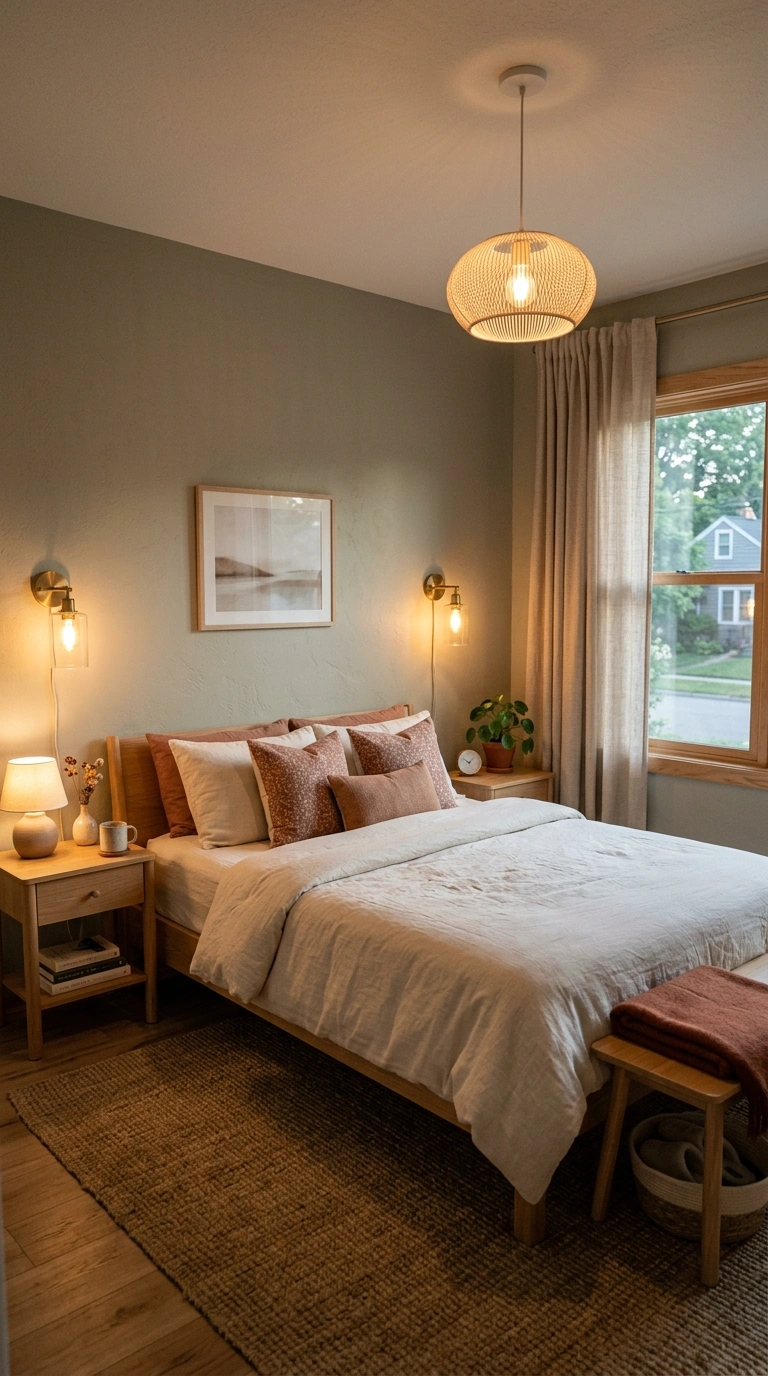
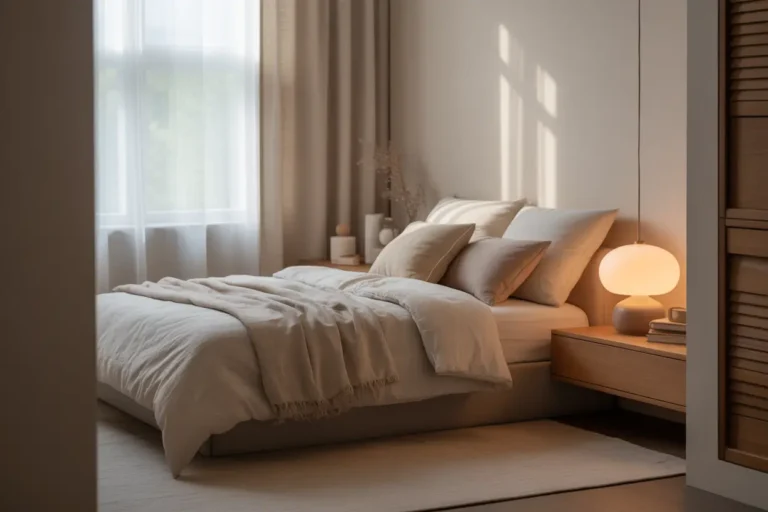
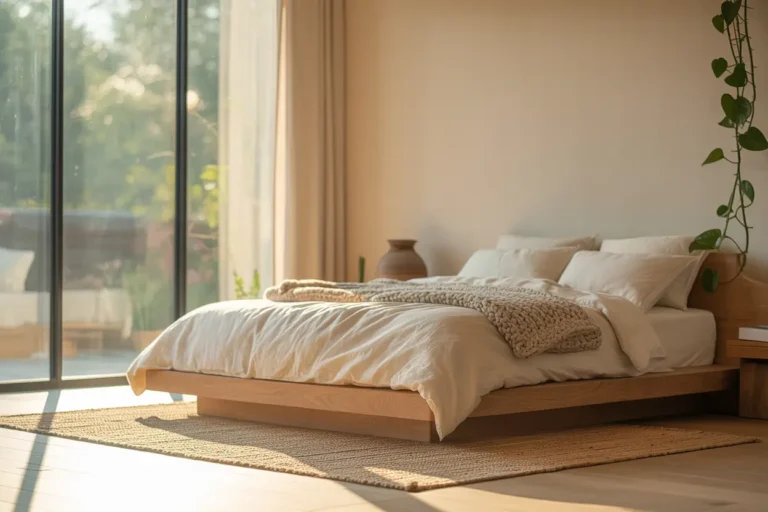
Layering soft textures, like a knit throw, linen curtains, and a textured rug, adds warmth to a small guest room without making it feel cluttered. The key is choosing textures in similar light tones so they add depth without adding visual weight.
A chunky knit throw at the foot of the bed, paired with a low-pile rug in a soft neutral color, keeps the floor feeling grounded without shrinking the room. Linen curtains in an off-white or pale gray let in soft light while adding a bit of movement to the walls. This layout works well as a finishing touch after the furniture layout is set, since it is more about feel than placement. A well-layered small room often feels more welcoming than a larger room that is left plain and empty.
Conclusion
A small guest room does not need a full renovation to feel comfortable and well planned. Most of these layout ideas come down to smart furniture placement, a bit of vertical thinking, and a few storage tricks that keep the floor clear. Try mixing two or three ideas that fit your room’s shape, and you will likely find your guest room works far better than the square footage suggests.