22 Kitchen Peninsula Ideas Making Small and Open Kitchens Look Better

A kitchen island sounds nice until you actually measure your kitchen and realize there just is not enough room to walk around one comfortably. That is where a peninsula comes in. Attached to a wall or a run of cabinets on one end, a peninsula gives you extra counter space, a spot for seating, and a way to separate an open kitchen from the living room, all without eating up the floor space an island would need. It works especially well in smaller kitchens and open concept homes where every square foot matters. The tricky part is figuring out what kind of peninsula actually fits your space and your style. Should it have seating? What countertop material makes sense? Does it need extra storage or just a clean, simple surface? This list walks through 22 real peninsula ideas, each one something you can picture in an actual kitchen, so you can find the version that fits your home best.
1. Waterfall Countertop Edge
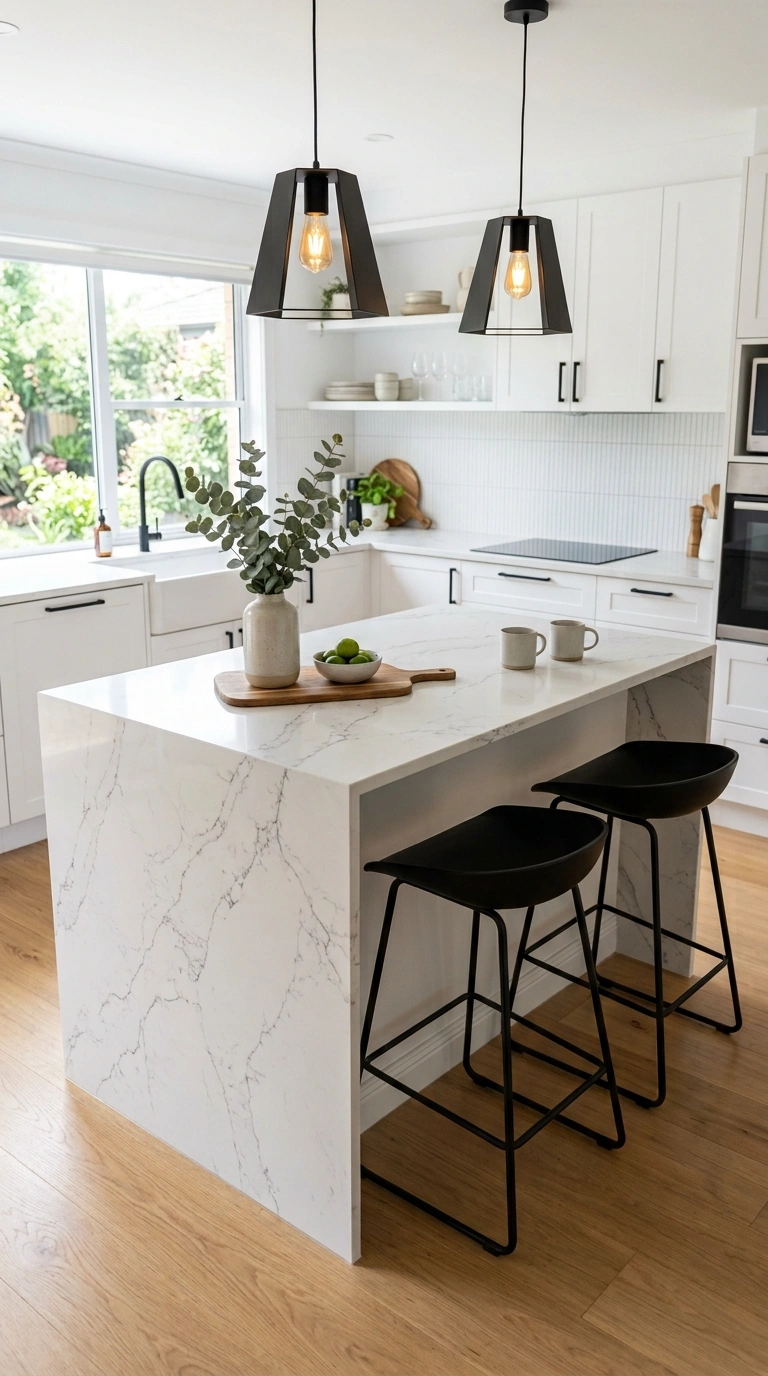
A waterfall edge is when the countertop material continues down the side of the peninsula all the way to the floor, instead of stopping at the top edge with a standard side panel underneath. This detail gives a peninsula a sleek, high end look, similar to what you would see in a custom designed kitchen, without needing to change the layout at all. It works particularly well with materials like quartz or marble look surfaces, since the veining or pattern can be matched across the top and the side for a seamless appearance. In a smaller kitchen, a waterfall edge draws the eye and makes the peninsula feel like an intentional design feature rather than just an extension of the counter. This upgrade does add to the cost of a countertop project since it requires more material and precise cutting, but it is one of the most photographed kitchen details for a reason, since it instantly makes a peninsula look custom and well planned.
2. Bar Stool Seating
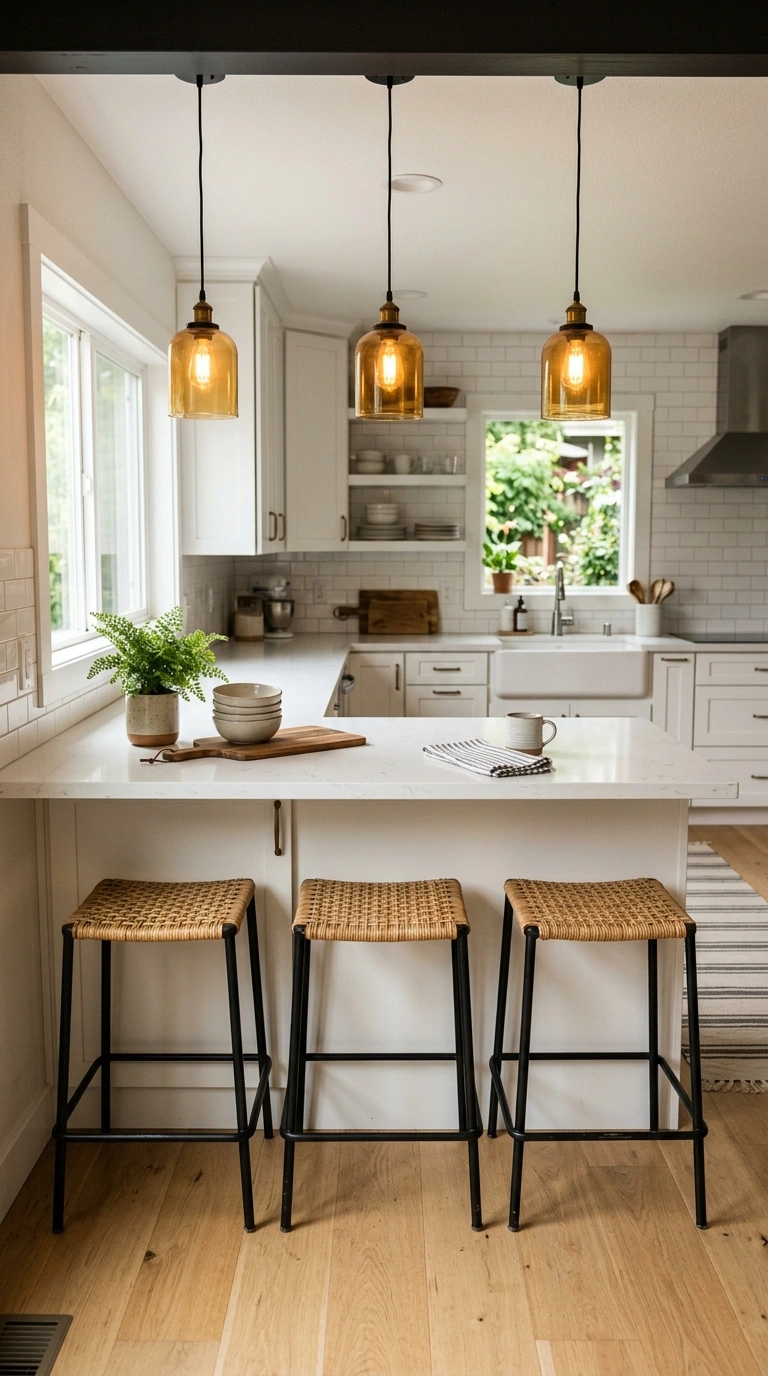
Adding a row of bar stools along one side of the peninsula turns it into a casual dining spot, which is especially useful in open concept homes where a full dining table is not always practical. Stools with backs are more comfortable for lingering over coffee or a longer meal, while backless stools take up less visual space and tuck neatly under the counter overhang when not in use. Leave at least twelve inches of counter overhang on the seating side so there is enough knee room, and space stools about two feet apart so people are not bumping elbows while eating. Mixing stool materials, like a woven rattan seat with black metal legs, adds texture without clashing with the rest of the kitchen. In a small kitchen, this seating area often replaces a separate breakfast nook entirely, giving you a spot for quick meals, homework, or morning coffee without needing extra floor space anywhere else in the room.
3. Pendant Light Trio
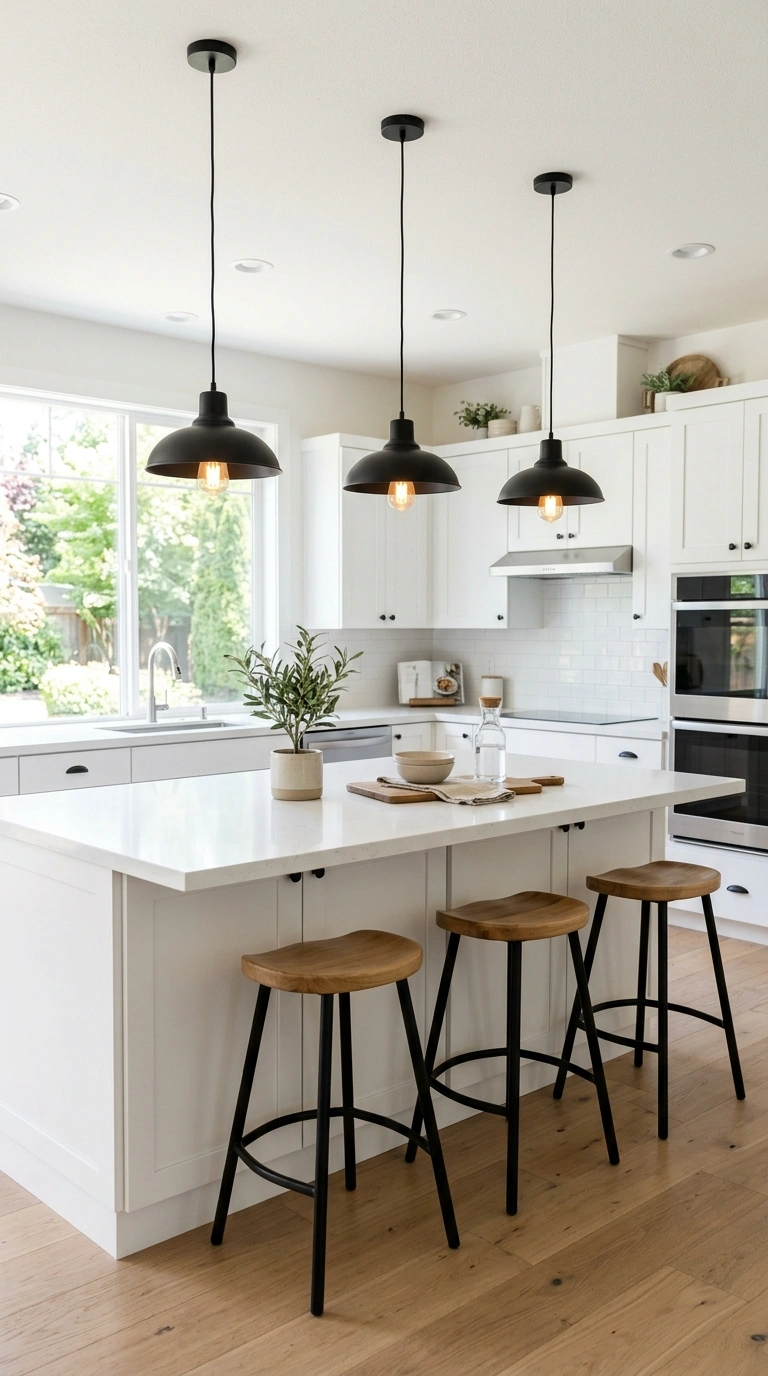
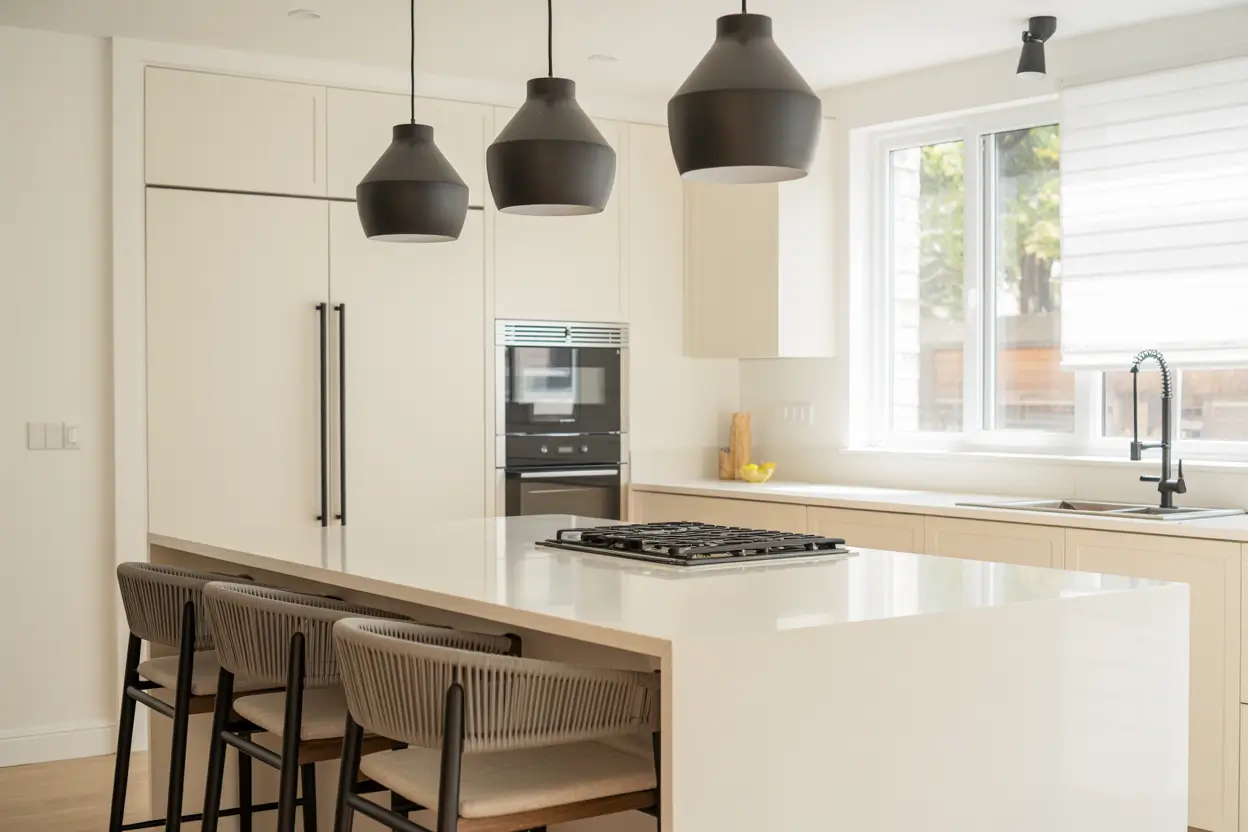
Three pendant lights hung in a row above a peninsula is one of the simplest ways to make the space feel finished and intentional rather than like a leftover counter. Space the pendants evenly, usually centered above the counter with about two feet between each fixture, and hang them so the bottom of each light sits around thirty inches above the counter surface, adjusting slightly for ceiling height. Choose pendants in a shape and finish that complements your cabinet hardware, whether that is a warm brass globe, a black metal cage style, or a simple glass dome. In an open kitchen, this lighting also helps visually define the peninsula as its own zone, separate from the main cooking area, even though there is no wall or full divider between them. A trio of pendants works especially well over a peninsula with seating, since the light falls directly where people are sitting and eating, rather than leaving that area dim compared to the rest of the kitchen.
4. Open Shelf End
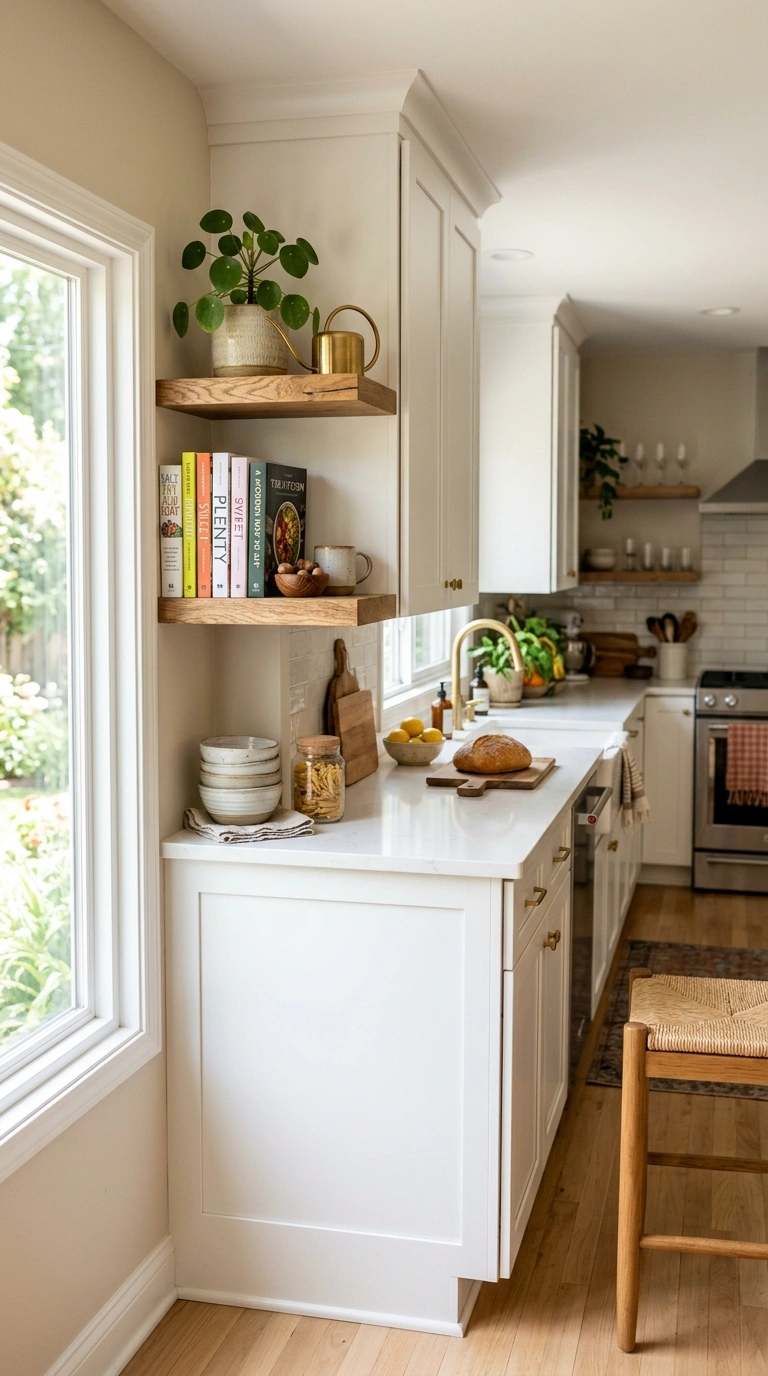
Adding a short run of open shelving to the end of a peninsula gives you a spot to display cookbooks, a few plants, or everyday dishes without adding a bulky cabinet. This works best on the end of the peninsula that faces the living or dining area, since it becomes a small decorative moment visible from the rest of the open floor plan. Keep the shelves simple, either floating wood shelves or a slim metal frame, and style them with a mix of items at different heights rather than lining everything up in a single row. This detail also softens the look of a peninsula that might otherwise feel like a solid block of cabinetry, especially in a small kitchen where every surface is doing double duty. Because the shelves are open, they are easy to reach from either side of the peninsula, which is handy if the shelf faces the dining area and holds items like napkins, glasses, or serving pieces used at the table.
5. Contrasting Cabinet Color
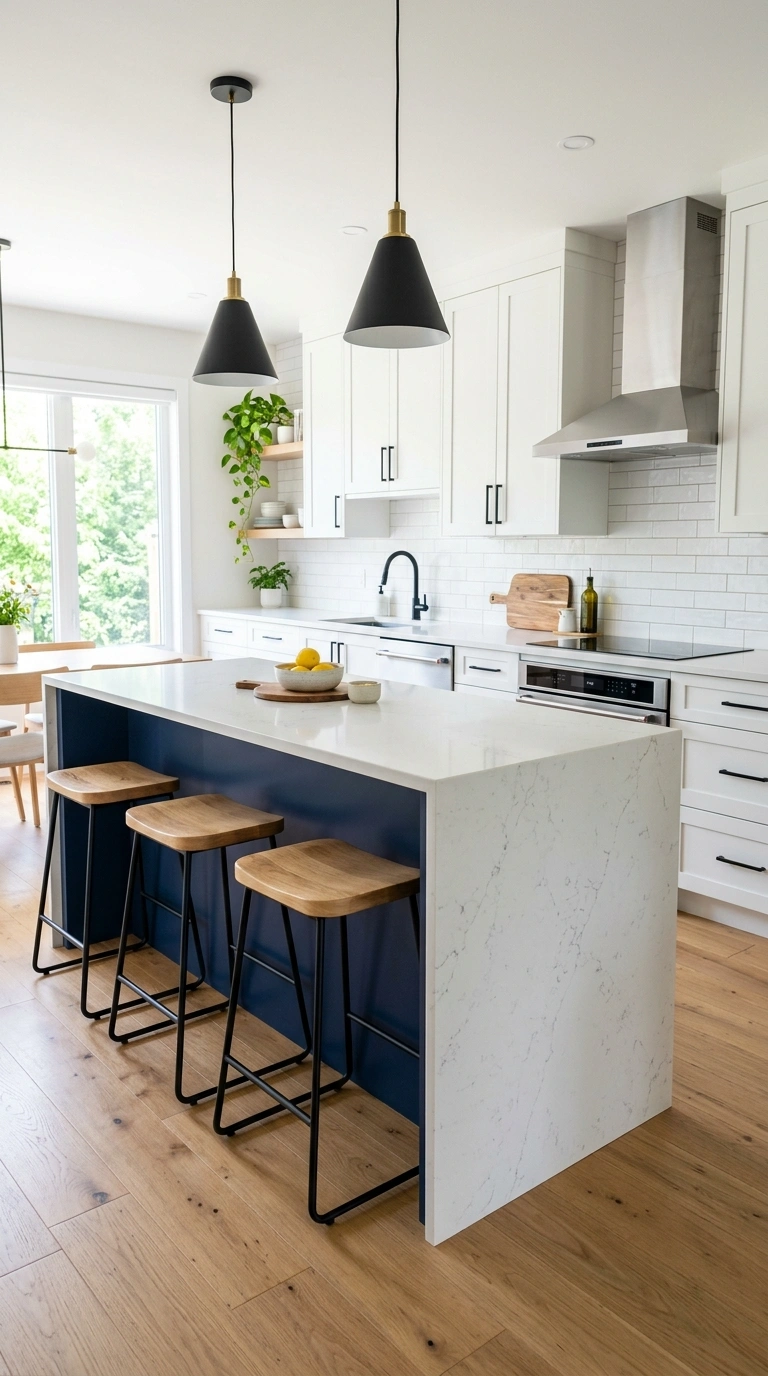
Painting the peninsula cabinets a different color from the rest of the kitchen is a simple way to make it stand out as its own design feature. A popular combination is white or light wood cabinets throughout the main kitchen with a peninsula painted in a deeper shade like navy, forest green, or charcoal. This contrast draws the eye and helps define the peninsula as a distinct zone in an open kitchen, even without any wall separating it from the living space. In a small kitchen, this trick also helps the peninsula feel like a considered design choice rather than just more of the same cabinetry repeated around the room. Keep the countertop and hardware consistent across both the main kitchen and the peninsula so the contrast feels intentional rather than mismatched. This is a project that can often be done with paint alone if your existing cabinets are in decent shape, making it one of the more affordable ways to change the whole feel of the kitchen.
6. Butcher Block Top
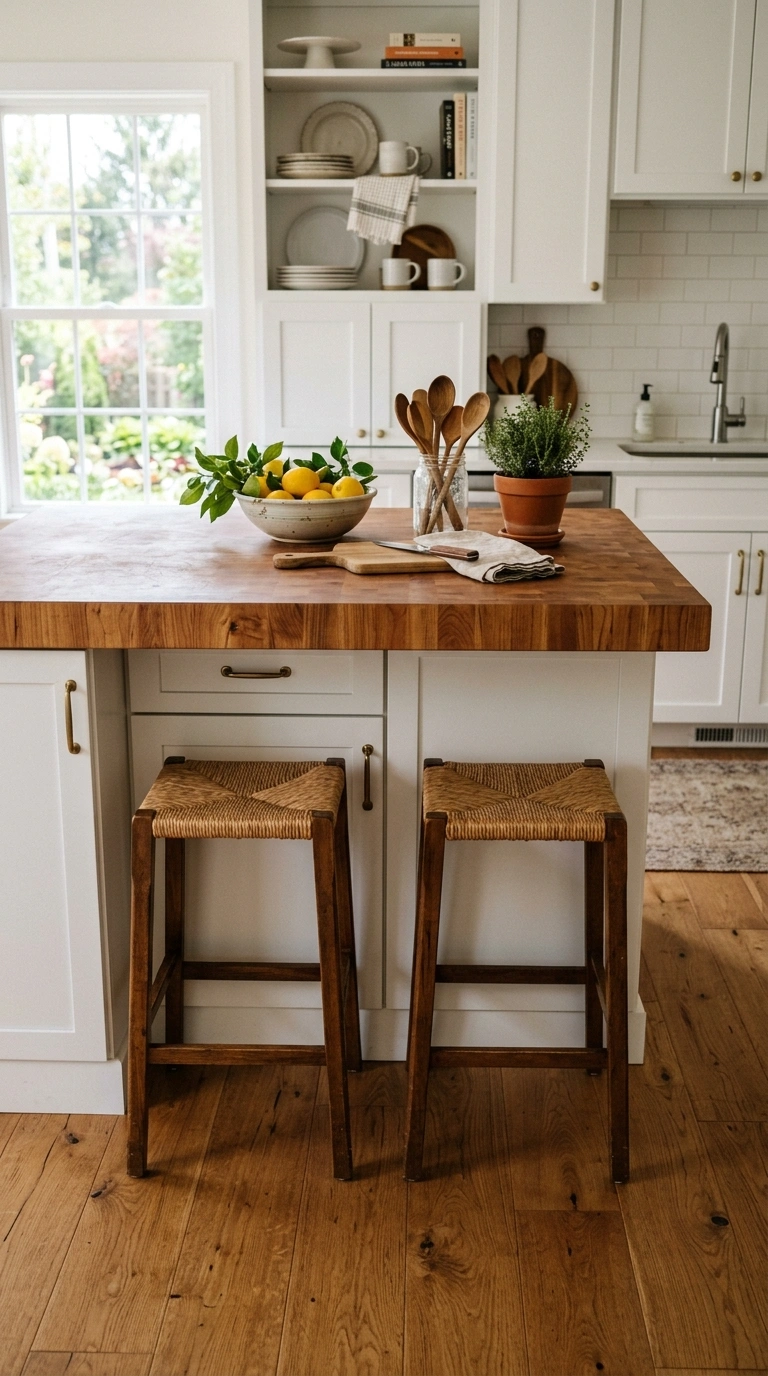
A butcher block countertop on the peninsula adds warmth to a kitchen that might otherwise feel cool and modern, especially if the rest of the counters are stone or quartz. This works well as a contrast material, giving the peninsula its own identity separate from the main counters, while still tying into wood cabinets, floors, or open shelving elsewhere in the room. Butcher block is also a practical surface for a peninsula used for casual meals or as a spot for kids to do homework or crafts, since it has a slightly softer, warmer feel underfoot and under elbow than cold stone. Seal the wood with a food safe oil if it will be used for food prep, or a polyurethane topcoat if it is mainly a dining and gathering spot. In a small open kitchen, this material choice helps the peninsula read as a distinct, cozy feature rather than simply more counter space, which adds real character to the overall design.
7. Built-In Wine Rack
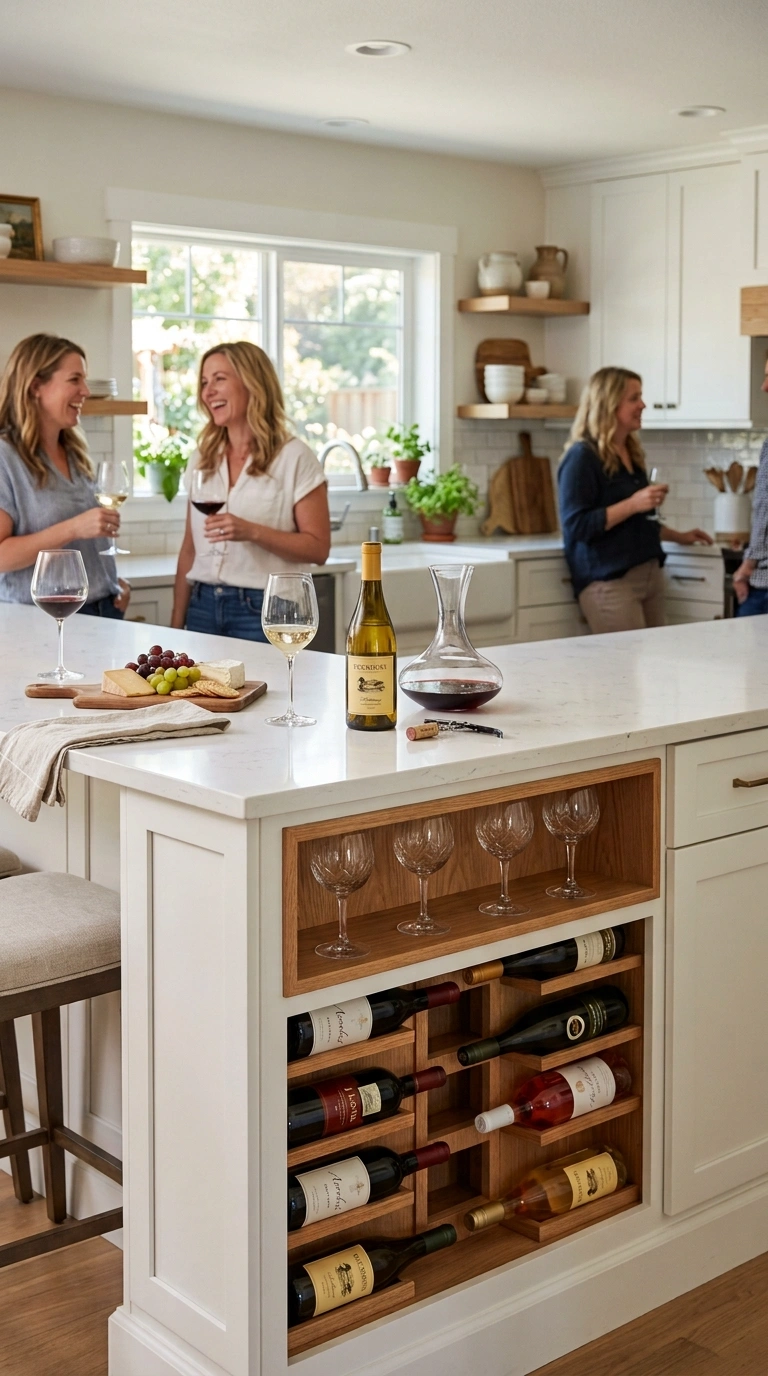
Tucking a wine rack into the end or the base of a peninsula makes good use of a space that might otherwise sit empty, especially on the end facing the dining or living area. A simple horizontal cubby style rack holds bottles on their sides, which keeps corks from drying out, and it adds a nice visual texture to the peninsula without requiring a separate bar cart or cabinet elsewhere in the kitchen. This works particularly well in open concept homes where the peninsula doubles as an entertaining spot, since guests can reach a bottle right from where they are seated. Pair the wine storage with a small shelf above for glasses, keeping everything needed for a casual drink in one convenient spot. In a smaller kitchen, this built in feature replaces the need for a separate bar area, which is a smart way to add function to the peninsula without expanding its footprint or taking away from other storage needs in the kitchen.
8. Curved Peninsula Shape
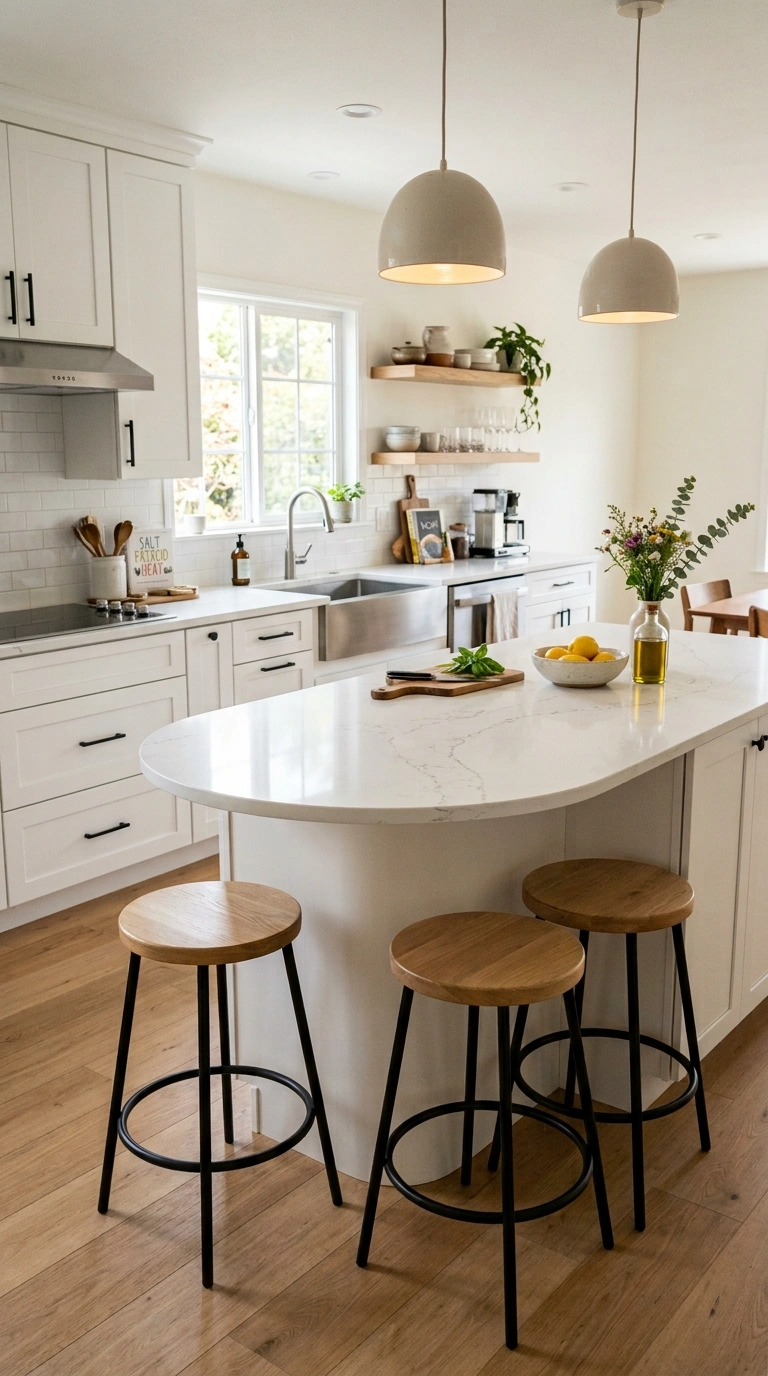
Most peninsulas are straight edged, but a curved end softens the whole shape of the kitchen, especially in a smaller space where sharp corners can feel tight to move around. A rounded end on the peninsula makes it easier to walk past comfortably and reduces the risk of bumped hips on a busy corner, which matters in kitchens with less floor space to spare. This shape also pairs nicely with round bar stools and softens the overall look of the kitchen, balancing out the straight lines of cabinets and countertops elsewhere in the room. Curved edges do require a custom countertop cut, which adds some cost compared to a standard rectangular peninsula, but the visual impact is significant, especially in an open floor plan where the peninsula is seen from multiple angles. This idea works particularly well in kitchens with a more traditional or transitional style, where soft curves feel more at home than sharp, modern angles.
9. Two-Tier Counter
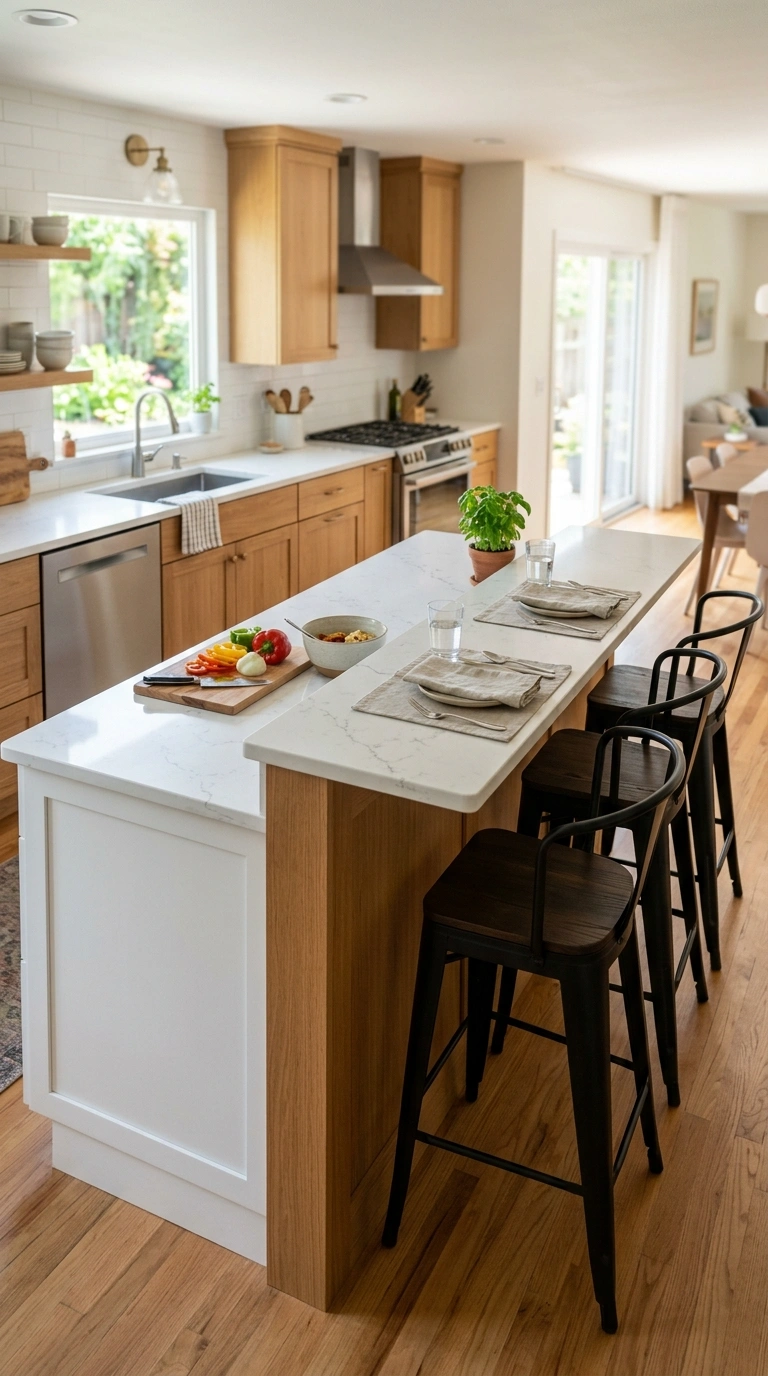
A two tier peninsula has one counter height for food prep and cooking tasks and a slightly raised counter on the seating side, which creates a subtle visual barrier between the kitchen work area and the dining or living space. This layout is especially popular in open concept homes since it helps hide a bit of the mess on the cooking side from anyone sitting or standing on the other side of the peninsula. The raised section, usually a standard counter height around forty two inches, works well with tall bar stools, while the lower section stays at standard counter height for easier food prep. This idea does add some complexity to the build compared to a single flat surface, but it solves a real problem in open kitchens where guests can otherwise see straight into a pile of dirty dishes or a messy cutting board while the cook is still working. It is a practical detail that also adds visual interest to the peninsula.
10. Farmhouse Sink Peninsula
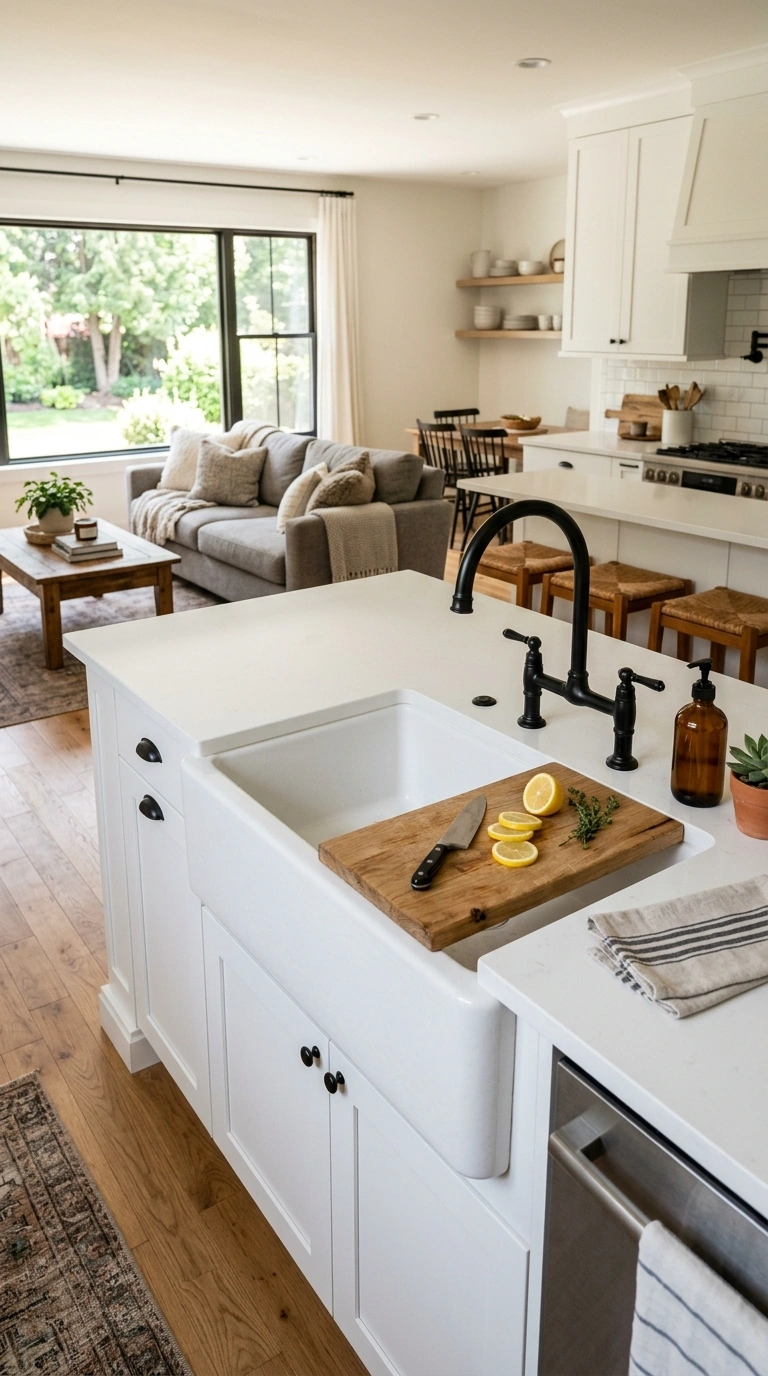
Placing a farmhouse style sink on the peninsula, facing out toward the living or dining space, turns a practical fixture into a design feature. The deep, apron front sink style pairs well with a peninsula that has some visibility from the rest of the room, letting the sink’s classic shape become part of the overall kitchen look rather than being tucked away against a back wall. This layout also means the person washing dishes can face into the room and chat with family or guests instead of facing a blank wall, which many people find makes kitchen chores feel less isolating. A window is not required for this layout to work, since the view faces into the home rather than outside. Pair the sink with a simple bridge faucet in a finish that matches your cabinet hardware, and add a small dish rack or a wood cutting board that sits across the sink when not in use, which keeps the area both functional and good looking.
11. Hidden Trash Pullout
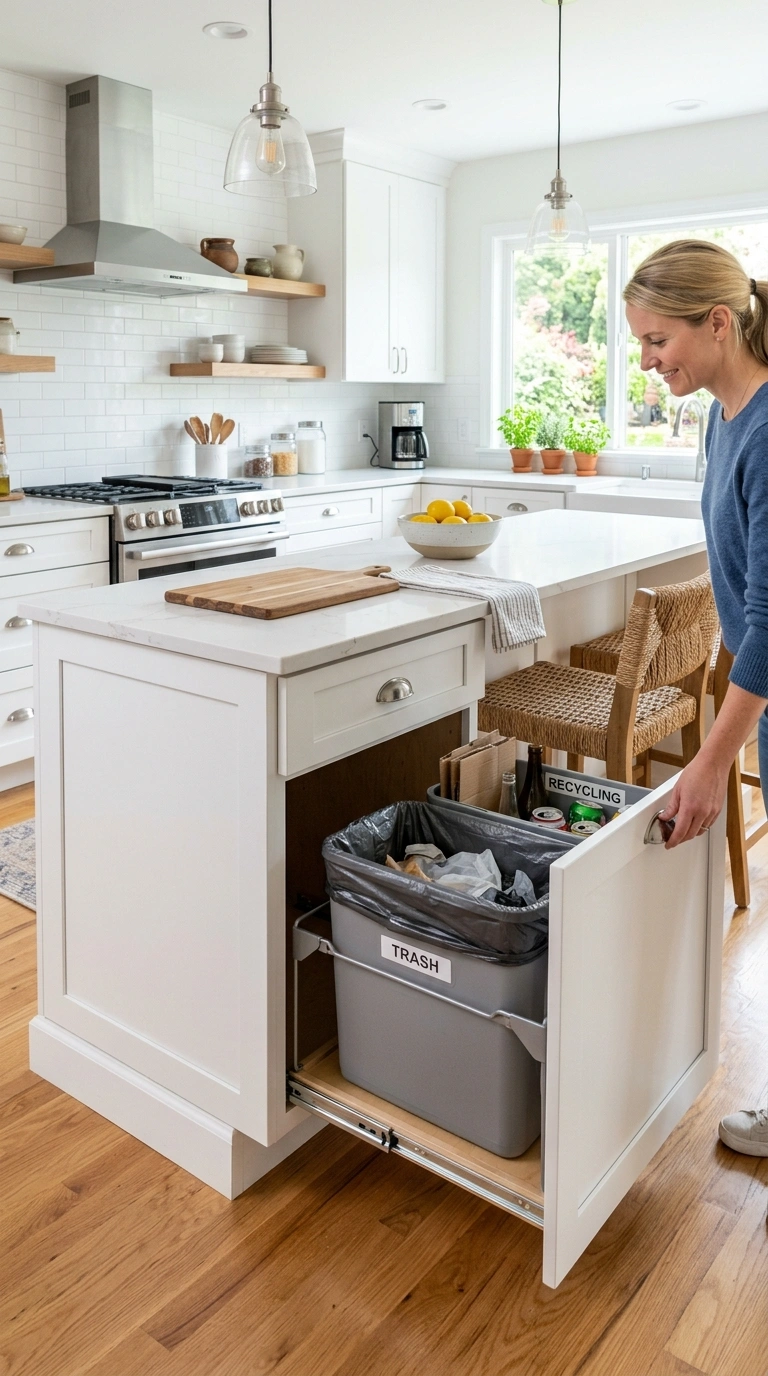
A pullout trash and recycling bin built into the peninsula keeps bins completely out of sight while placing them in a genuinely convenient spot near the main prep and seating area. This detail works especially well in a small kitchen where a separate trash cabinet elsewhere in the room is not an option, since the peninsula often has base cabinet space that can be repurposed for this kind of pullout. Choose a pullout system with two separate bins, one for trash and one for recycling, sized to fit the cabinet width you have available. Because the peninsula tends to be a central spot in the kitchen, having the trash bin here often means less walking back and forth during meal prep and cleanup. This is a behind the scenes upgrade that will not show up in photos, but it makes a real daily difference in how the kitchen functions, especially in a busy household where the trash bin gets used constantly throughout the day.
12. Statement Bar Stools
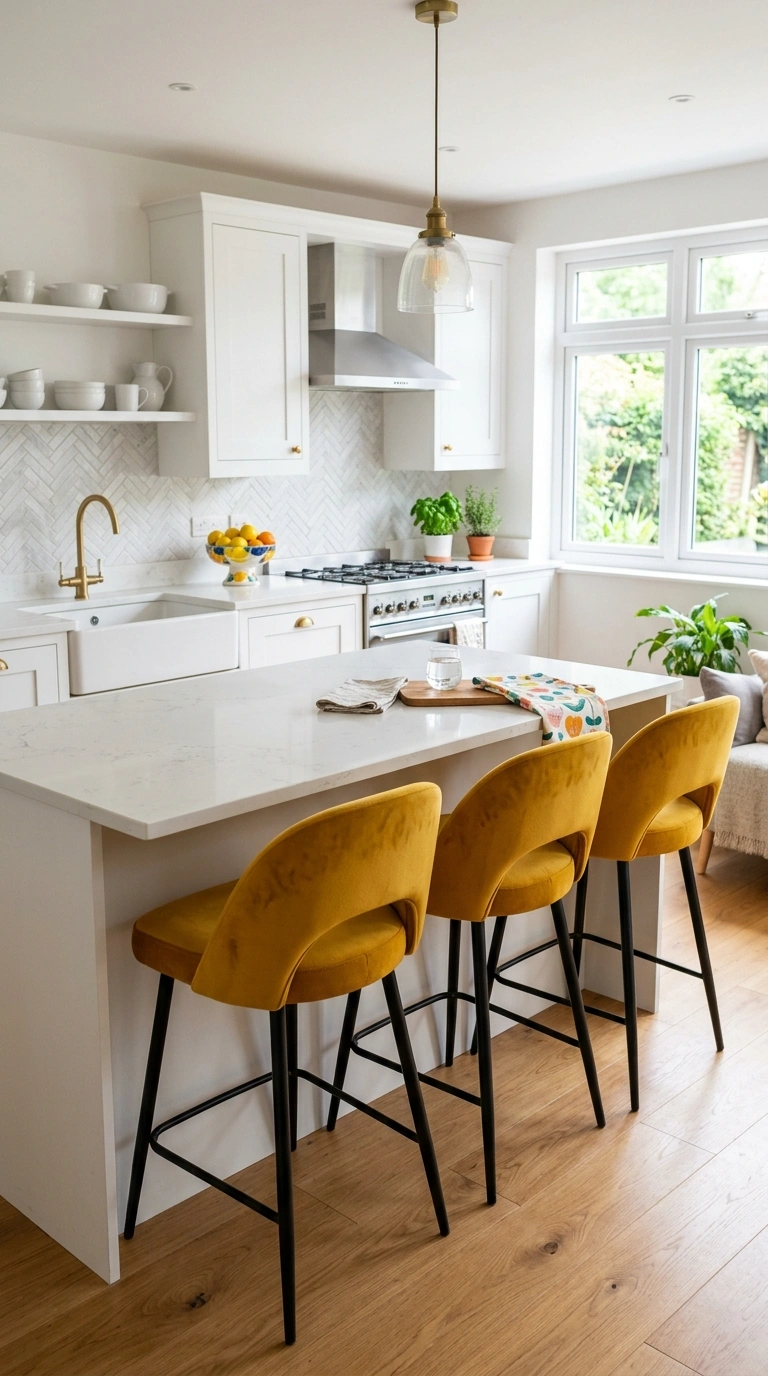
Choosing bar stools with a strong visual presence, whether that is a bold color, a sculptural shape, or an interesting material like woven leather or cane, gives the peninsula a focal point that pulls the whole kitchen together. In a mostly neutral kitchen with white or wood cabinets, a few colorful or uniquely shaped stools add personality without requiring a full remodel. This is one of the easiest and least expensive updates on this list, since stools can usually be swapped out in an afternoon without any construction or plumbing work involved. Choose stools that are the right height for your counter, typically around twenty four to twenty six inches for standard counters and twenty eight to thirty inches for taller bar height surfaces. In a small open kitchen, statement stools also help visually separate the peninsula seating area from the rest of the room, giving it a defined identity even though it shares space with the living or dining area around it.
13. Under-Counter Lighting
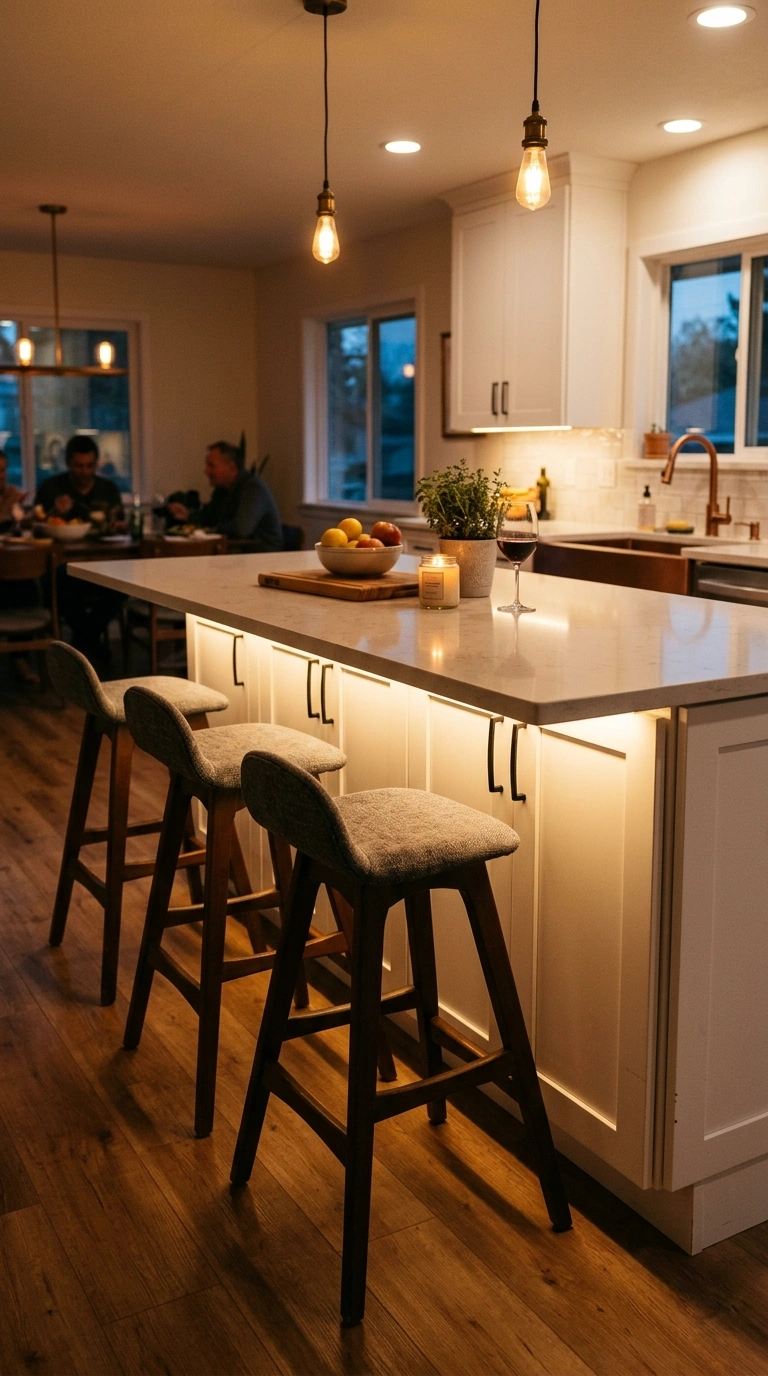
Adding a strip of LED lighting under the overhang of a peninsula creates a soft glow that highlights the counter edge and adds a warm, welcoming feel to the kitchen, especially in the evening. This detail is subtle during the day but becomes a real focal point once the sun goes down, casting light onto the floor and giving the peninsula a bit of a floating appearance. It works particularly well if the peninsula has an open or partially open base, since the light has somewhere to shine through rather than being blocked entirely. Choose a warm white LED strip, and look for one with a dimmer so you can adjust the brightness depending on whether you want a bright work light or a softer ambient glow for entertaining. In a small kitchen, this kind of lighting adds depth and visual interest without taking up any additional space, and it is a detail that photographs beautifully in evening or low light kitchen shots.
14. Marble Look Counter
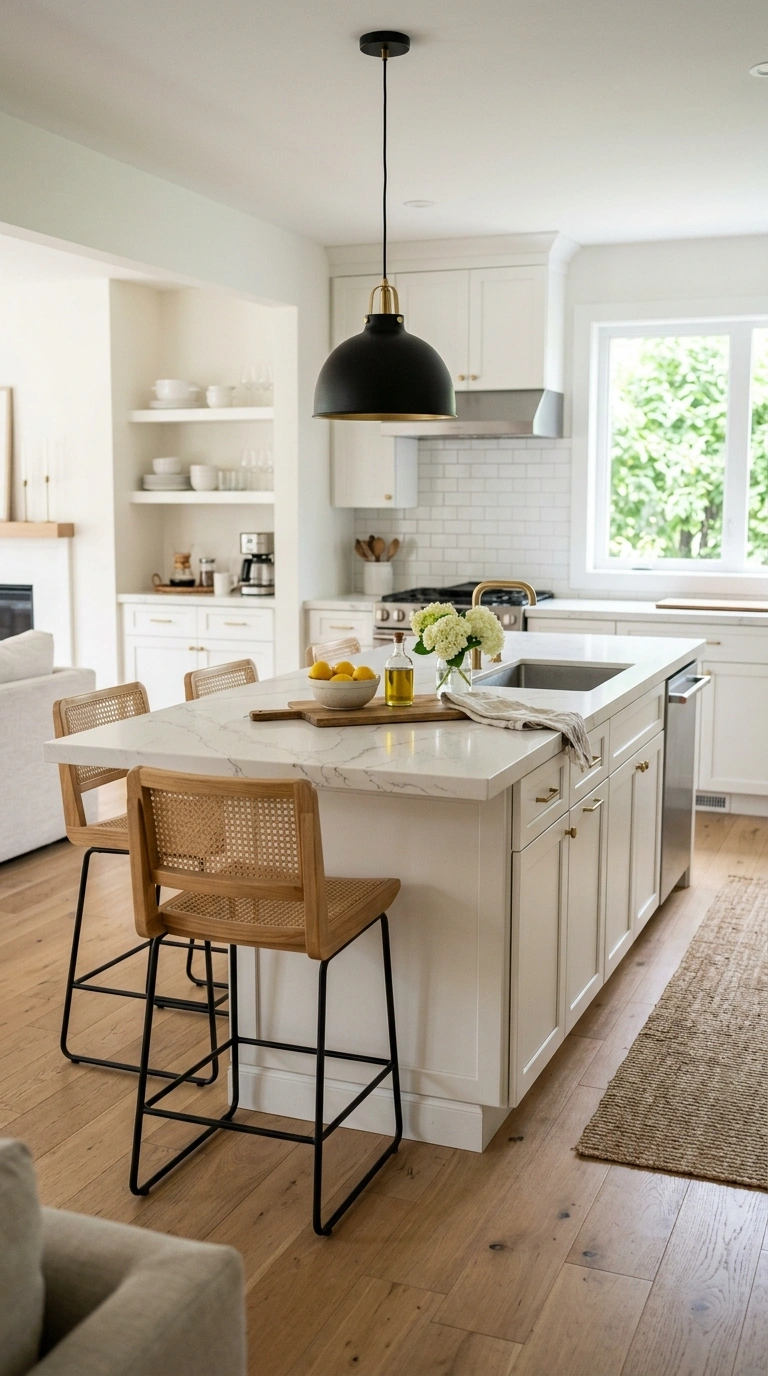
A marble look countertop, whether real marble or a quartz surface designed to mimic its veining, gives a peninsula an elegant, timeless look that works in both traditional and modern kitchens. Because a peninsula is often the most visible countertop surface in an open kitchen, seen from the living and dining areas, it is a smart place to invest in a more elevated material even if the rest of the kitchen uses a simpler surface. The soft gray veining against a white or cream background pairs well with almost any cabinet color, from crisp white to deep green or navy. If real marble feels like too much maintenance for a busy household, engineered quartz with a marble pattern offers a similar look with much better resistance to staining and scratching. In a small open kitchen, this kind of countertop upgrade on just the peninsula, rather than the whole kitchen, is a budget friendly way to add a touch of luxury exactly where it will be seen most.
15. Peninsula Bookshelf End
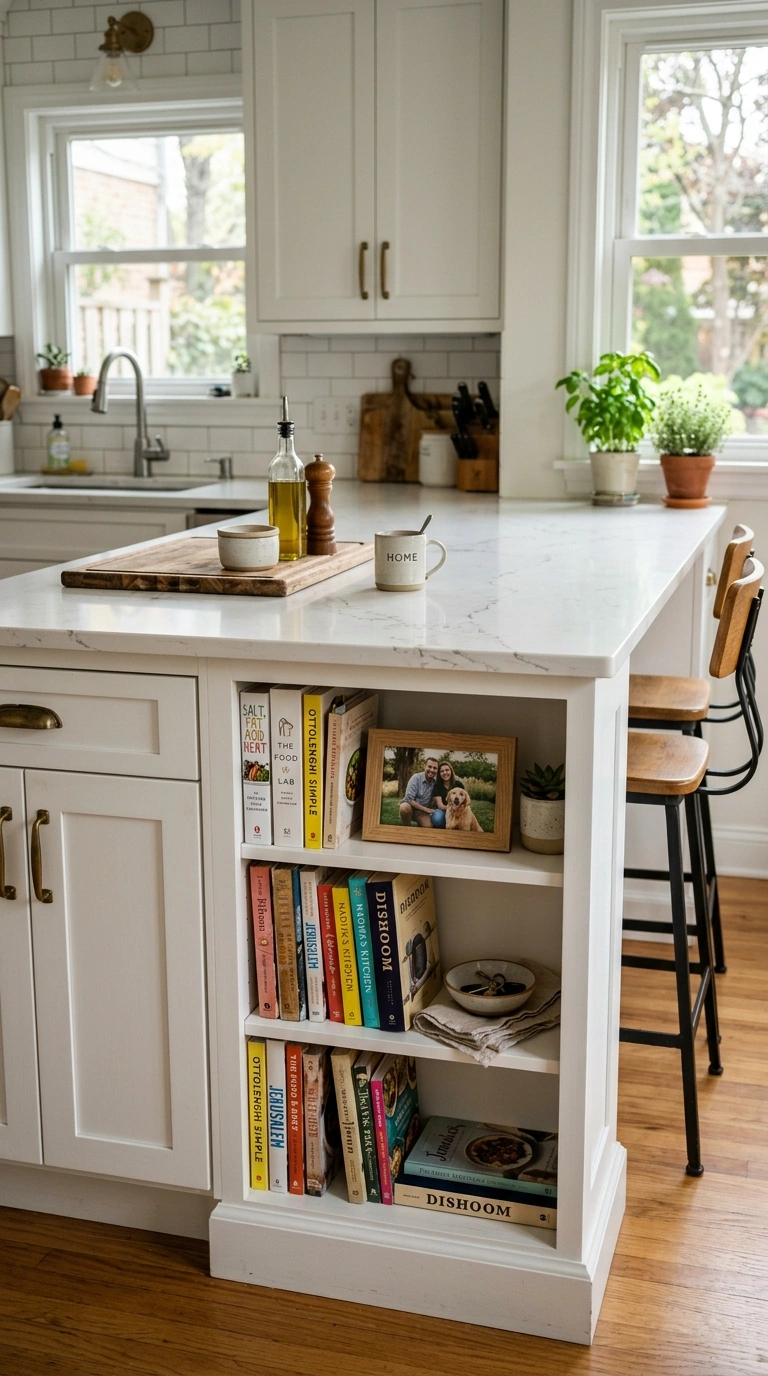
Turning the end of a peninsula into a small built in bookshelf gives the space a personal, lived in feel that goes beyond typical kitchen storage. This works well for cookbooks, but it is just as suited to a small collection of favorite novels, family photos, or decorative objects, especially on the end of the peninsula that faces the living room in an open floor plan. A few adjustable shelves, sized to fit standard book heights, make this feature flexible enough to hold anything from paperbacks to decorative bowls and framed art. This detail blurs the line between kitchen and living space in a way that feels natural rather than forced, which fits perfectly with how open concept homes are actually used day to day. Style the shelves with a mix of stacked and upright books, along with a plant or a small piece of art, to keep the display from looking too uniform or store bought.
16. Small Kitchen Divider
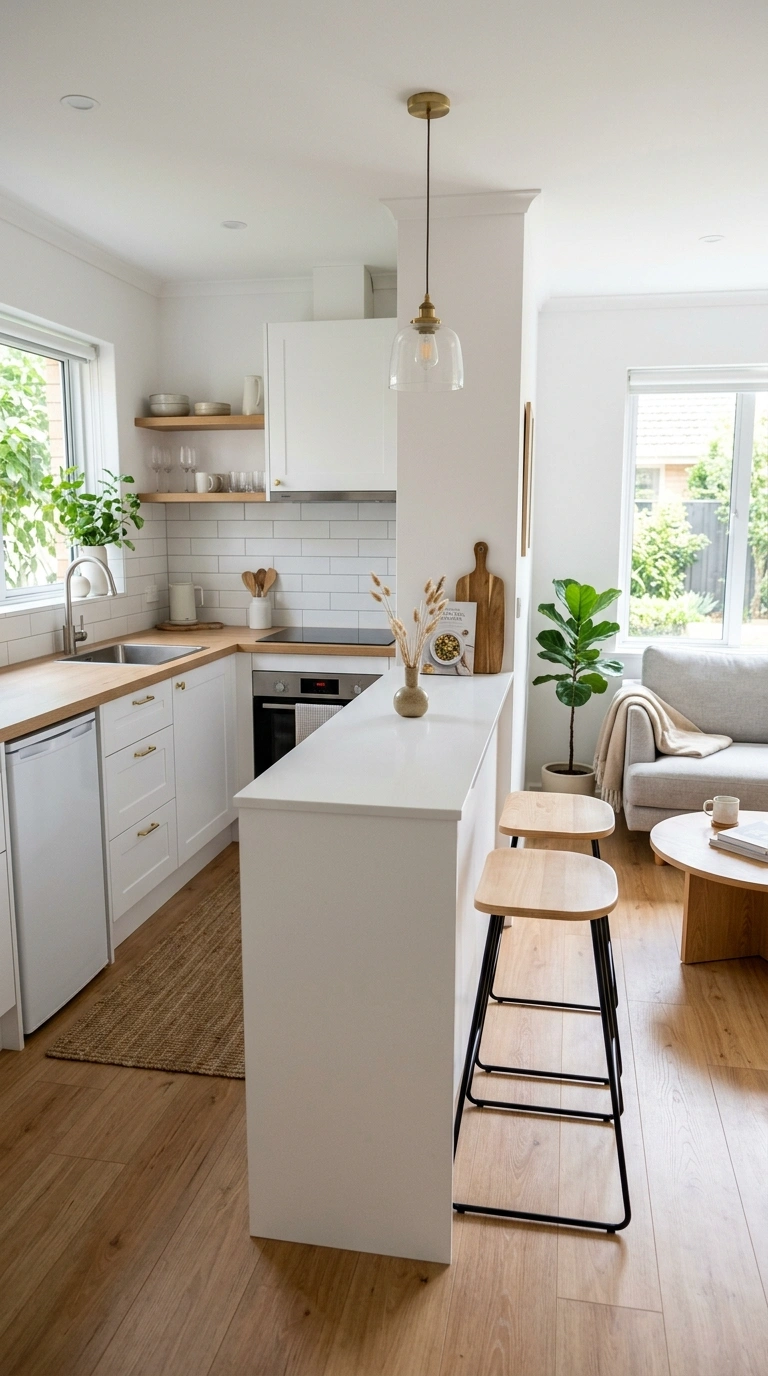
In a very small or awkwardly shaped kitchen, a compact peninsula can serve mainly as a visual divider between the kitchen and the rest of an open living space, without needing to include seating or extra storage. Even a peninsula as narrow as eighteen to twenty four inches deep gives just enough definition to signal where the kitchen ends and the living area begins, which helps an open floor plan feel organized rather than like one big undefined room. This smaller footprint works well in apartments, condos, or older homes with tighter kitchen layouts where a full sized peninsula or island simply will not fit. Keep the countertop material and cabinet color consistent with the rest of the kitchen so the small peninsula reads as part of a cohesive plan rather than a leftover afterthought. Even without seating, this kind of minimal peninsula adds real value by giving the kitchen a defined edge and a bit of extra counter space for setting down groceries or mail.
17. Wood Countertop Warmth
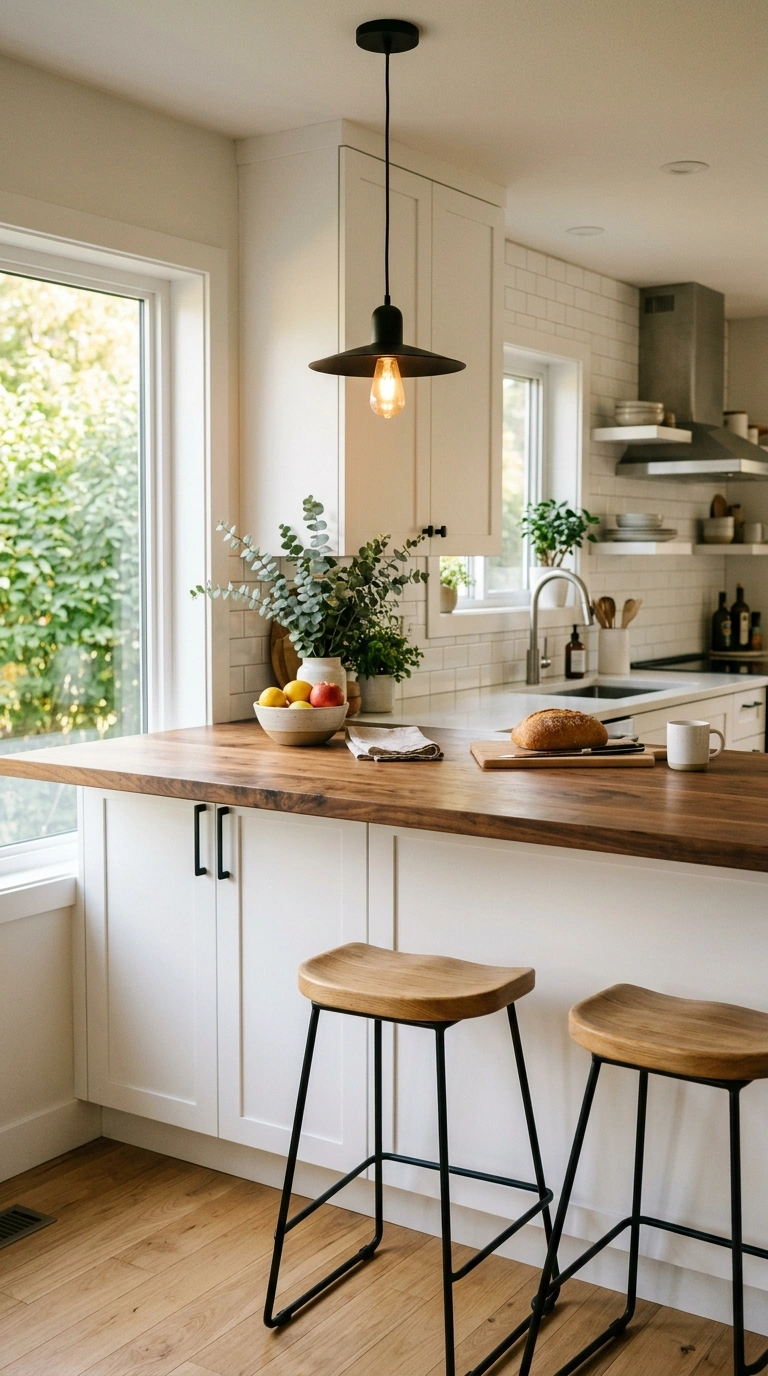
Choosing a wood countertop specifically for the peninsula, even when the rest of the kitchen uses stone or laminate, brings a natural warmth into an open kitchen that can otherwise feel a bit cold or overly polished. This works especially well in modern or minimalist kitchens where most surfaces are sleek and smooth, since the wood grain adds texture and a sense of coziness right where people gather to eat or chat. Choose a hardwood like walnut or white oak for a richer look, and seal it properly depending on whether the surface will see regular food prep or mainly serve as a dining and gathering spot. The warmth of wood also pairs beautifully with black or brass hardware and pendant lighting above, creating a layered, collected look rather than a kitchen that feels like everything came from the same matching set. In a small open kitchen, this single material choice on the peninsula goes a long way toward making the whole space feel more inviting.
18. Vertical Shiplap Panel
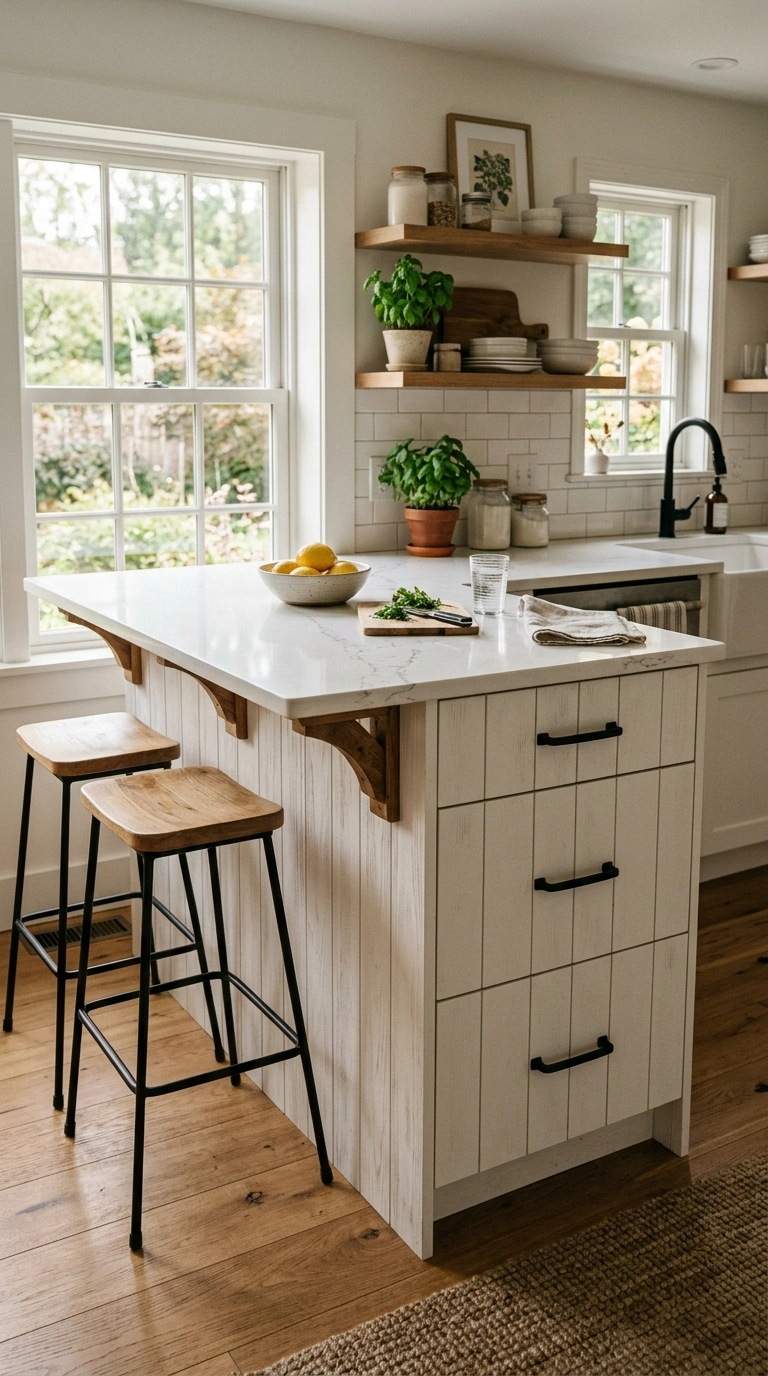
Adding vertical shiplap paneling to the front of a peninsula gives it a textured, cottage inspired look that stands out from typical flat panel cabinetry. The boards run vertically from the countertop down to the floor, creating clean lines that add visual interest without any bold color or pattern needed. This detail works particularly well in farmhouse, coastal, or transitional style kitchens, and it pairs nicely with a painted finish in white, soft gray, or a muted sage green. Because the peninsula is often visible from multiple angles in an open kitchen, this kind of textured detail gives it presence even from across the room, in the living or dining area. Shiplap panels can be installed over existing flat cabinet fronts in many cases, making this a project that does not necessarily require replacing the cabinets entirely, just adding trim and a fresh coat of paint on top. It is a detail that photographs especially well thanks to the shadow lines each board creates.
19. Breakfast Bar Corner
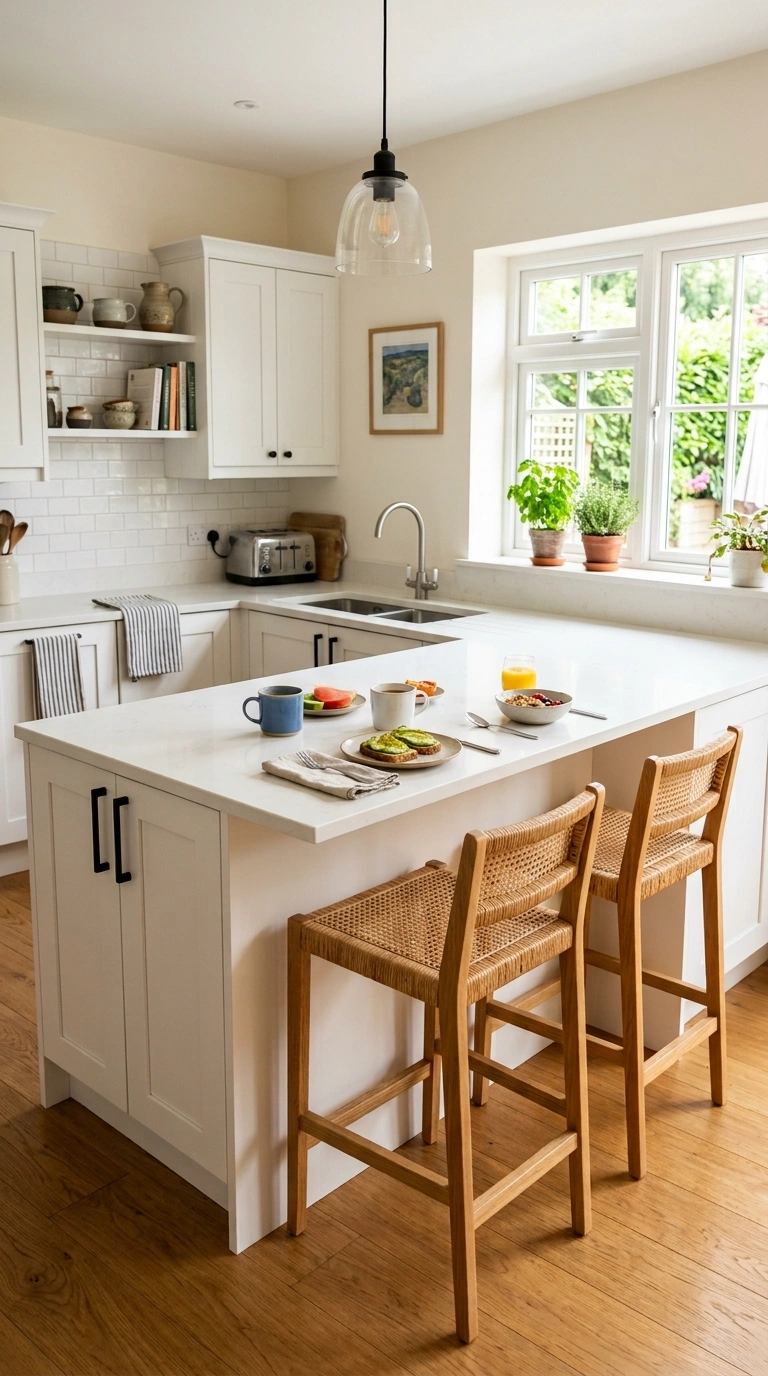
Extending the peninsula slightly further than a standard counter width to create a proper breakfast bar corner gives a small kitchen a genuine spot for daily meals without needing a separate dining table at all. This layout works well when the peninsula sits at the edge of the kitchen, allowing the extended section to angle out slightly into the living or dining area, creating just enough extra width for comfortable seating. A breakfast bar corner is especially useful for smaller households or open plan apartments where a full dining set would crowd the room. Keep the stools tucked in completely when not in use to preserve walking space, and choose a counter overhang of at least fifteen inches on the seating side for proper knee room. This idea turns what might otherwise be a fairly standard peninsula into a true everyday dining spot, which is often the single most used seating area in a busy, open concept home.
20. Mixed Material Counter
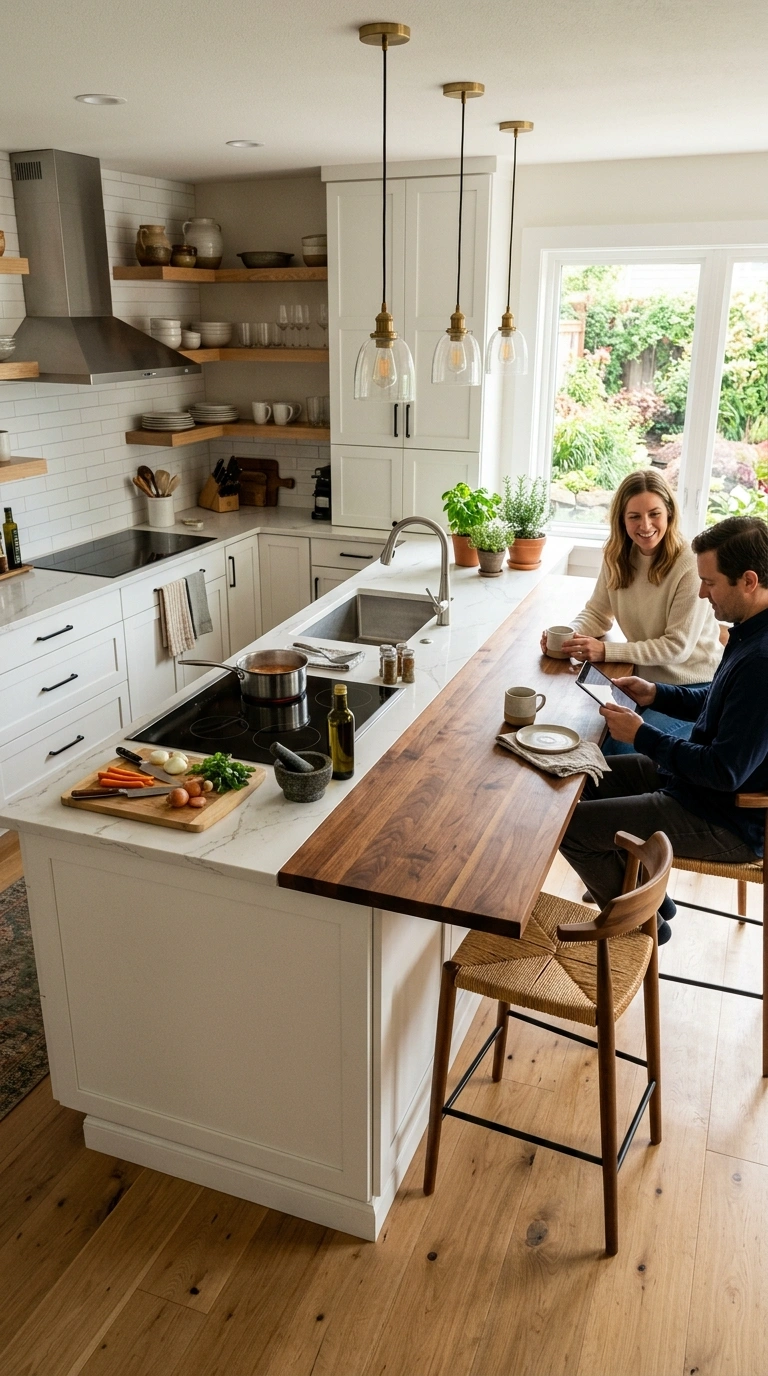
Using two different countertop materials on the peninsula, such as stone on the cooking and prep side and a warm butcher block on the seating side, adds visual interest and signals a clear division of function within the same piece of furniture. This detail works well in open kitchens where the peninsula genuinely serves two different purposes, prep work on one side and casual dining on the other, since the material change reinforces that split in a subtle, natural way. Choose materials that share a similar tone or undertone so the transition feels intentional rather than mismatched, like a warm gray quartz paired with a honey toned wood. This idea does require careful planning with your countertop installer to get a clean seam where the two materials meet, but the result is a peninsula that feels custom designed rather than store bought. In a small kitchen, this kind of layered detail adds a lot of personality to what is often the most looked at surface in the whole room.
21. Compact L-Shape Peninsula
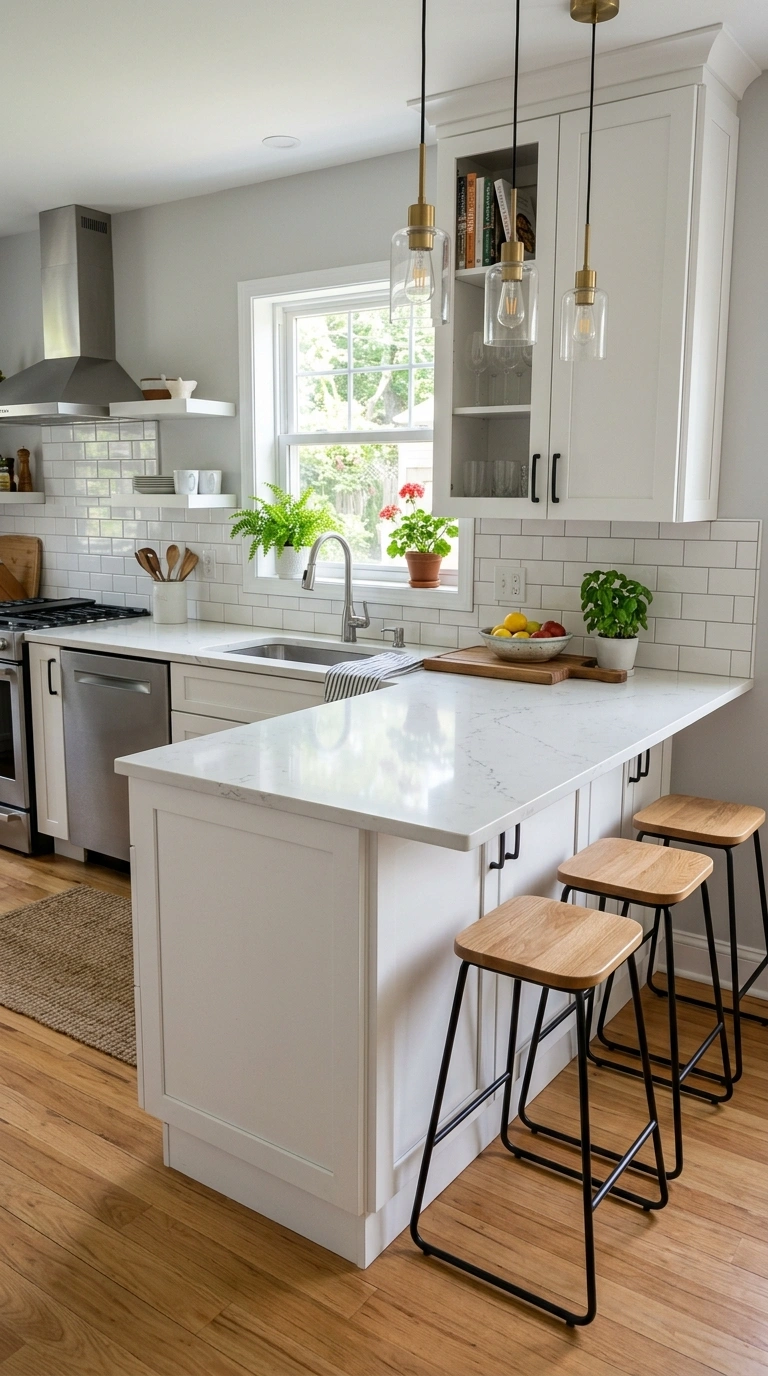
An L shaped peninsula wraps around a corner instead of running in a single straight line, which adds extra counter length without extending further into the room’s walking space. This shape works particularly well in small kitchens with an awkward corner near the main cooking area, turning what might otherwise be wasted space into usable counter and storage. The short leg of the L can serve as additional prep space or a spot for small appliances like a coffee maker, while the longer leg faces out toward the living or dining area for seating. This layout also creates a bit of a cozy nook feeling around the seating area, since the L shape partially wraps around anyone sitting there. Because it makes use of a corner, this peninsula style is a smart option for kitchens where a straight peninsula would either be too short to be useful or would block a walkway if extended any further into the room.
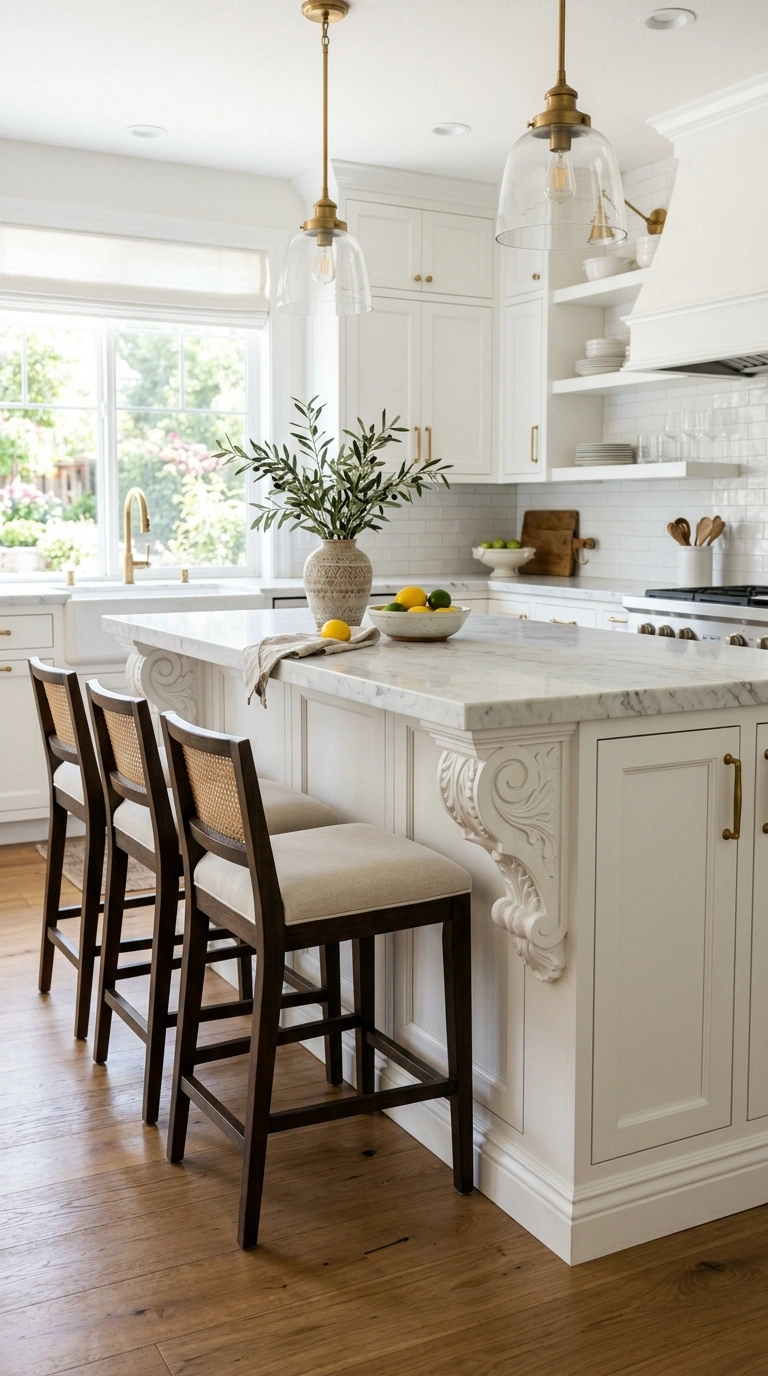
22. Decorative Corbel Support
Adding decorative corbels underneath the overhang of a peninsula is a small architectural detail that adds a custom, finished look to the counter’s edge. Corbels are shaped wood or metal brackets that both support the overhanging counter and add visual interest underneath it, especially when the peninsula includes seating and needs some extra support for the extended surface. Choose a corbel style that matches your kitchen’s overall look, whether that is a simple, clean lined bracket for a modern kitchen or a more detailed, carved wood corbel for a traditional or farmhouse style space. Paint or stain the corbels to match either the cabinets or the countertop trim, depending on which finish you want to highlight. This detail is especially noticeable from the seating side of the peninsula, where anyone sitting at the counter will see the corbels up close, making it a worthwhile detail to get right even though it is a relatively small and inexpensive addition to the overall kitchen design.
A peninsula does not need to be complicated to make a real difference in how a kitchen looks and functions. Whether you add seating, a new countertop material, or just a few decorative touches, small changes to this one part of the kitchen can shift the feel of the entire open space.
FAQs
What is the difference between a kitchen peninsula and an island?
A peninsula is attached to a wall or cabinet run on one end, while an island stands completely on its own with walking space on all sides. Peninsulas generally work better in smaller kitchens since they need less clearance around them.
Can a small kitchen fit a peninsula with seating?
Yes, as long as there is at least a few feet of clearance behind the stools for people to walk and sit comfortably. Even a narrow peninsula can fit two stools if the layout is planned carefully.
What is the best countertop material for a kitchen peninsula?
Quartz and butcher block are both popular choices since they hold up well to daily use. The right material really depends on whether the peninsula is mainly used for food prep, dining, or both.
How much overhang does a peninsula need for stools?
A standard overhang for comfortable knee room is about twelve to fifteen inches, though this can vary slightly depending on the stool style and counter height.
Does a peninsula work well in an open concept kitchen?
Yes, peninsulas are especially useful in open concept homes since they help define the kitchen area without fully closing it off from the living or dining space nearby.