19 Easy Bathroom Remodel Ideas for Small Spaces

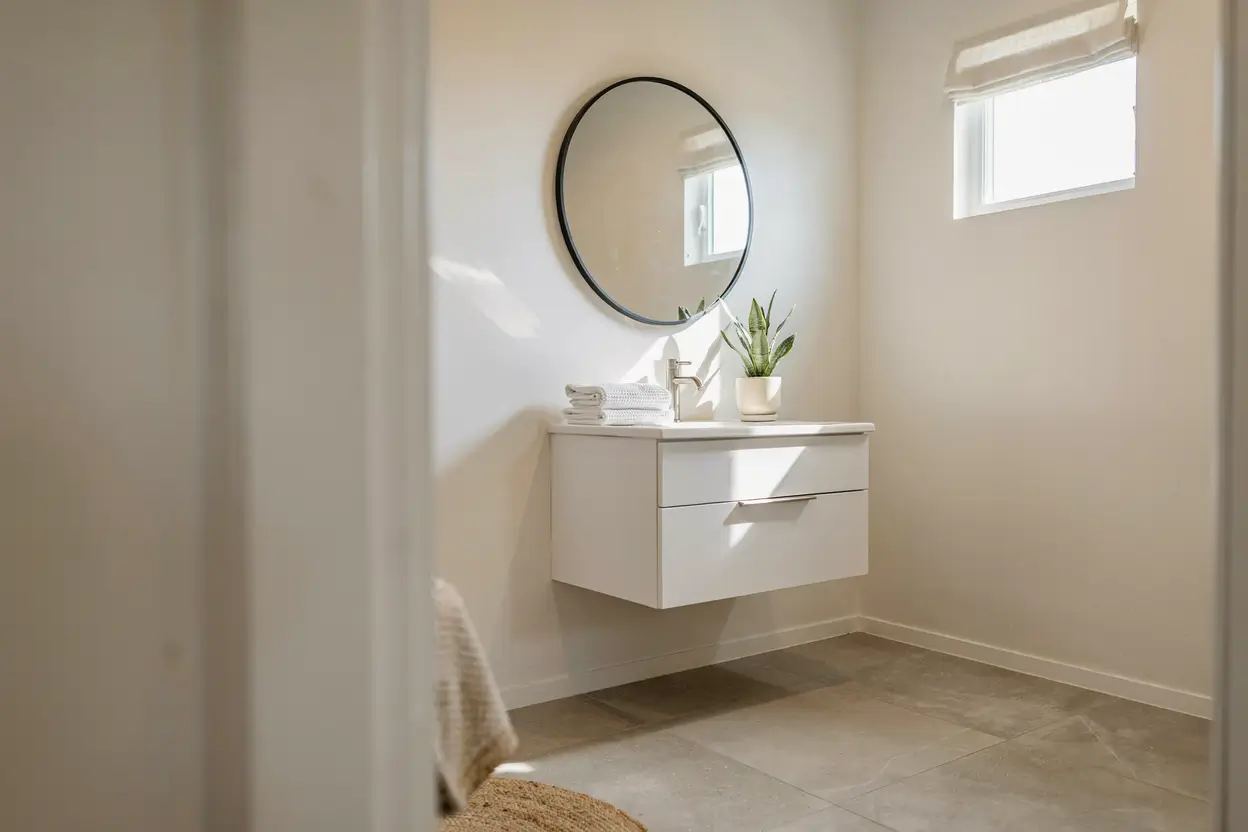
A small bathroom does not have to feel cramped or outdated. Most of the tiny bathrooms I have worked on over the years just needed a few smart swaps, not a full gut job. Sometimes it is as simple as changing the mirror, moving the storage off the floor, or picking a lighter tile. I put this list together after seeing what actually works in real homes, not just what looks nice in a showroom. Every idea here is something you can start planning this weekend, whether you have a big budget or a small one. If your bathroom feels tight and boring right now, these changes can make it feel open, clean, and a lot more like a room you enjoy using every day.
1. Floating Vanity Storage
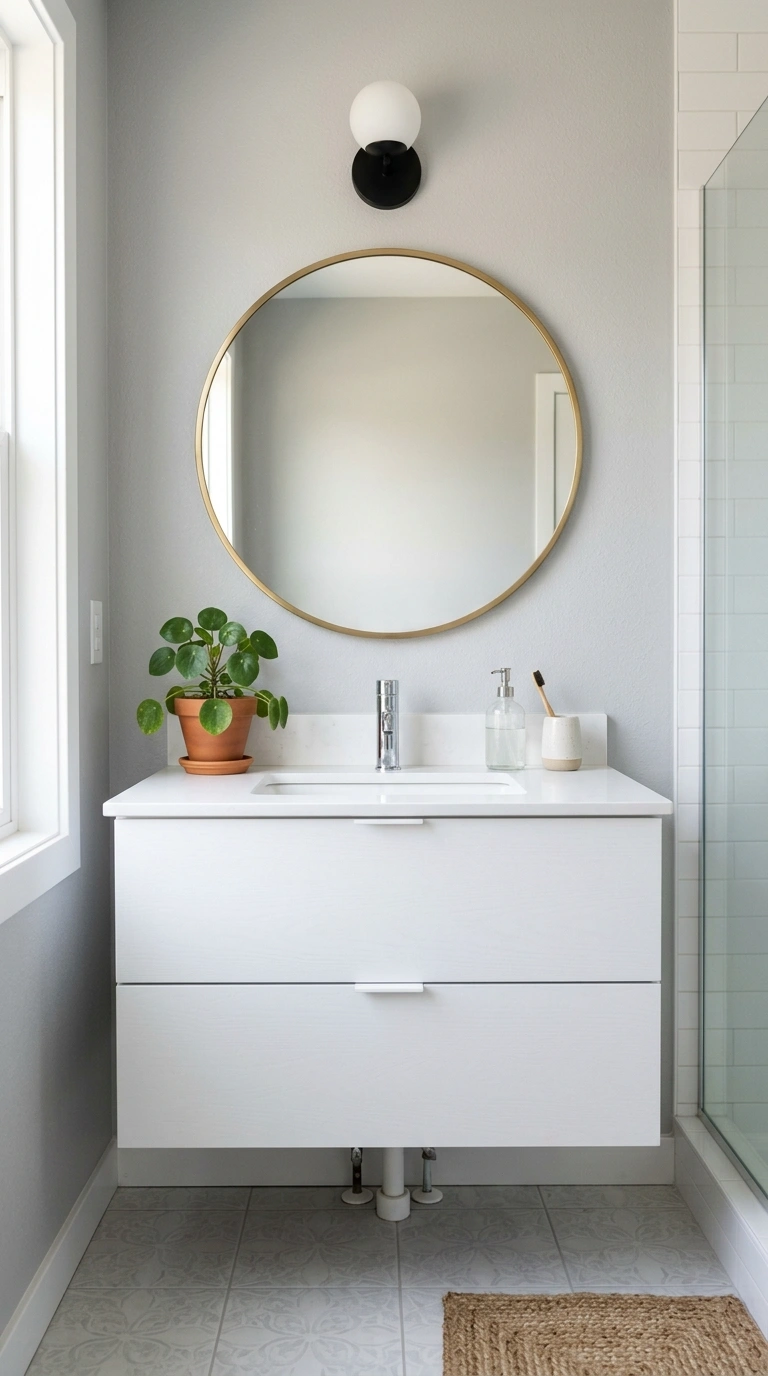
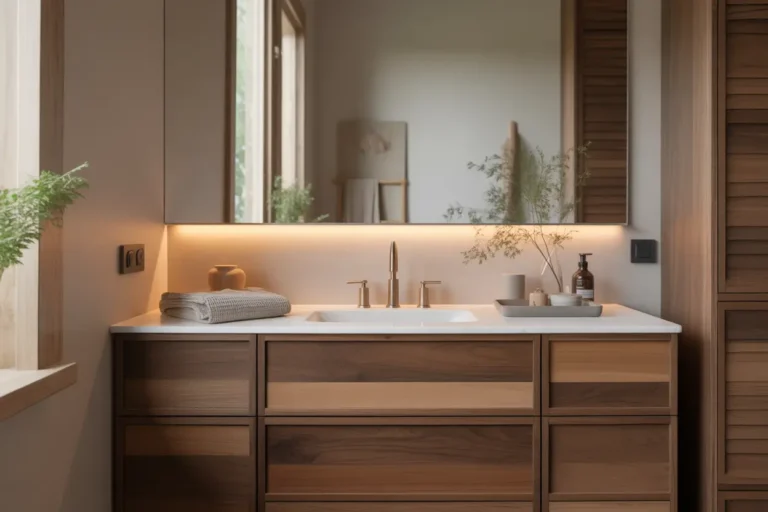
A floating vanity is one of the fastest ways to make a small bathroom feel less crowded. Because the cabinet is mounted on the wall instead of sitting on the floor, you can see the floor underneath it, which tricks the eye into thinking the room is bigger than it is. This works especially well in bathrooms under 40 square feet, where every inch of visible floor space matters.
Pick a vanity in a light wood tone or a soft white finish so it blends with the walls instead of competing with them. Keep the countertop clear except for a soap dish and one small plant. Inside, use stacked drawer organizers so towels and toiletries have a home instead of piling up. If you are working with a plumber already, ask them to shift the pipes so the vanity can sit flush against the wall. This one change alone often makes the whole bathroom feel newly remodeled.
ALSO READ > How to Make a Small Bathroom Feel Bigger and More Luxurious
2. Corner Shower Stall
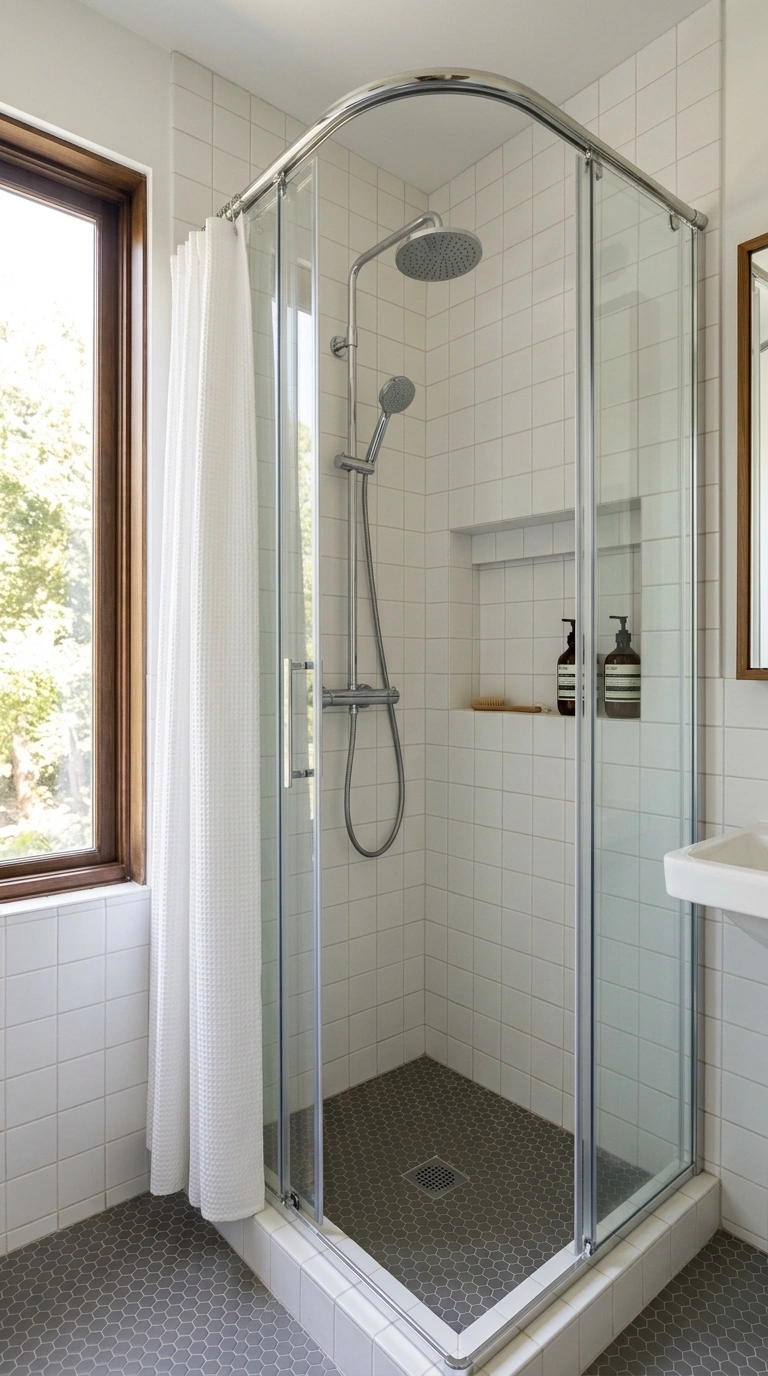
Corner showers are a smart fix for oddly shaped or narrow bathrooms. Instead of trying to fit a full rectangular shower or tub combo, a corner stall tucks into the unused angle of the room and frees up the rest of the floor for movement. This layout works especially well in bathrooms attached to a bedroom, where space is already limited by the door swing and vanity placement.
Choose a neutral tile like matte white or soft gray for the walls, and keep the shower base simple with a light-colored acrylic or tile pan. A curved shower rod instead of a straight one adds a few extra inches of elbow room without changing the plumbing. Add a recessed niche inside for shampoo and soap so you do not need a hanging caddy. Finish with a clear glass panel instead of a full enclosure to keep sightlines open across the room.
3. Vertical Shelf Ladder
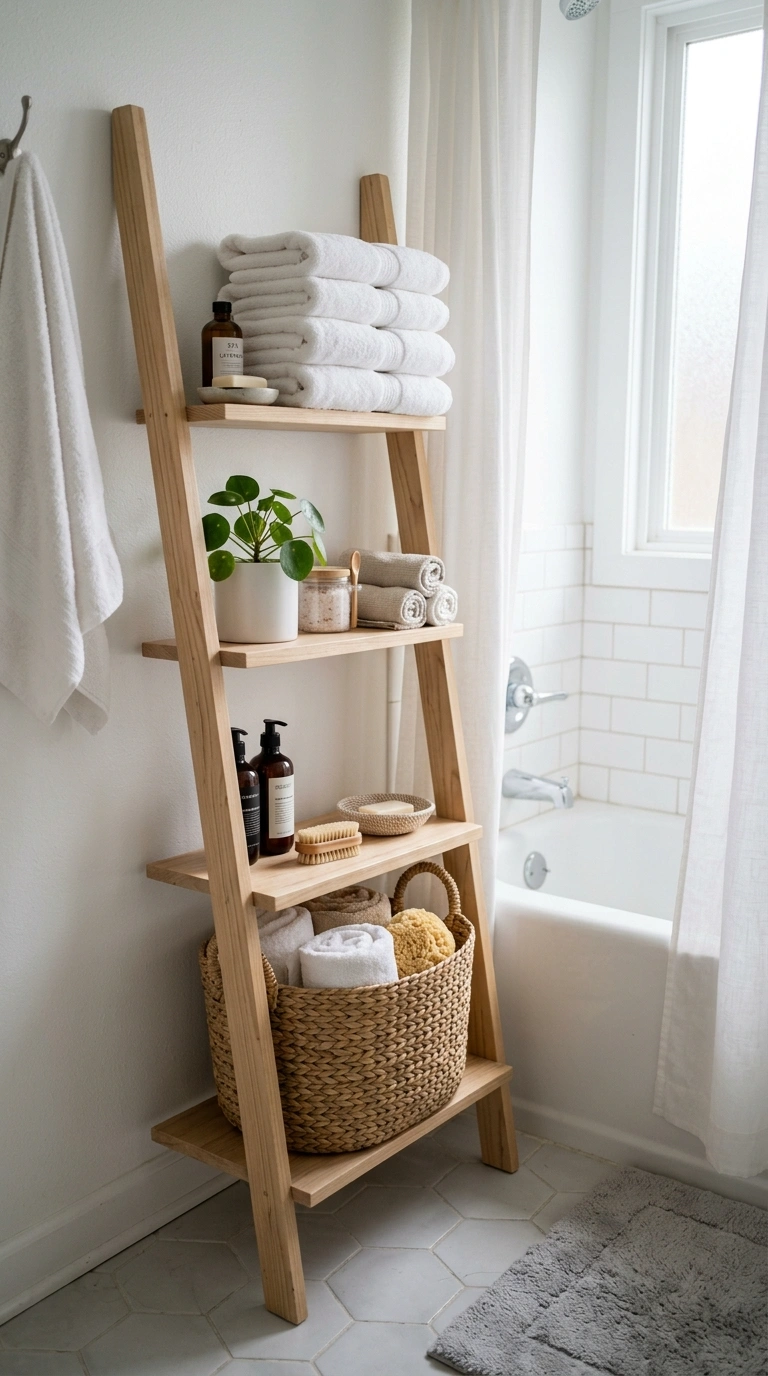
A ladder shelf leaned against the wall is one of the easiest additions to a small bathroom, and it does not require any drilling or construction. It uses vertical space that is usually wasted, which is exactly what a tight bathroom needs. This works well next to the tub or beside the vanity where there is a narrow gap of unused wall.
Pick a ladder shelf made from light wood or bamboo so it feels airy rather than heavy. Use the top shelf for rolled towels, the middle for a small basket of extra toiletries, and the bottom for a woven bin to catch loose items like hair tools. Keep the color palette limited to two or three tones so the shelf looks styled instead of cluttered. Because it leans rather than mounts, you can move it around until you find the exact spot that makes the room feel balanced.
4. Light Neutral Tile
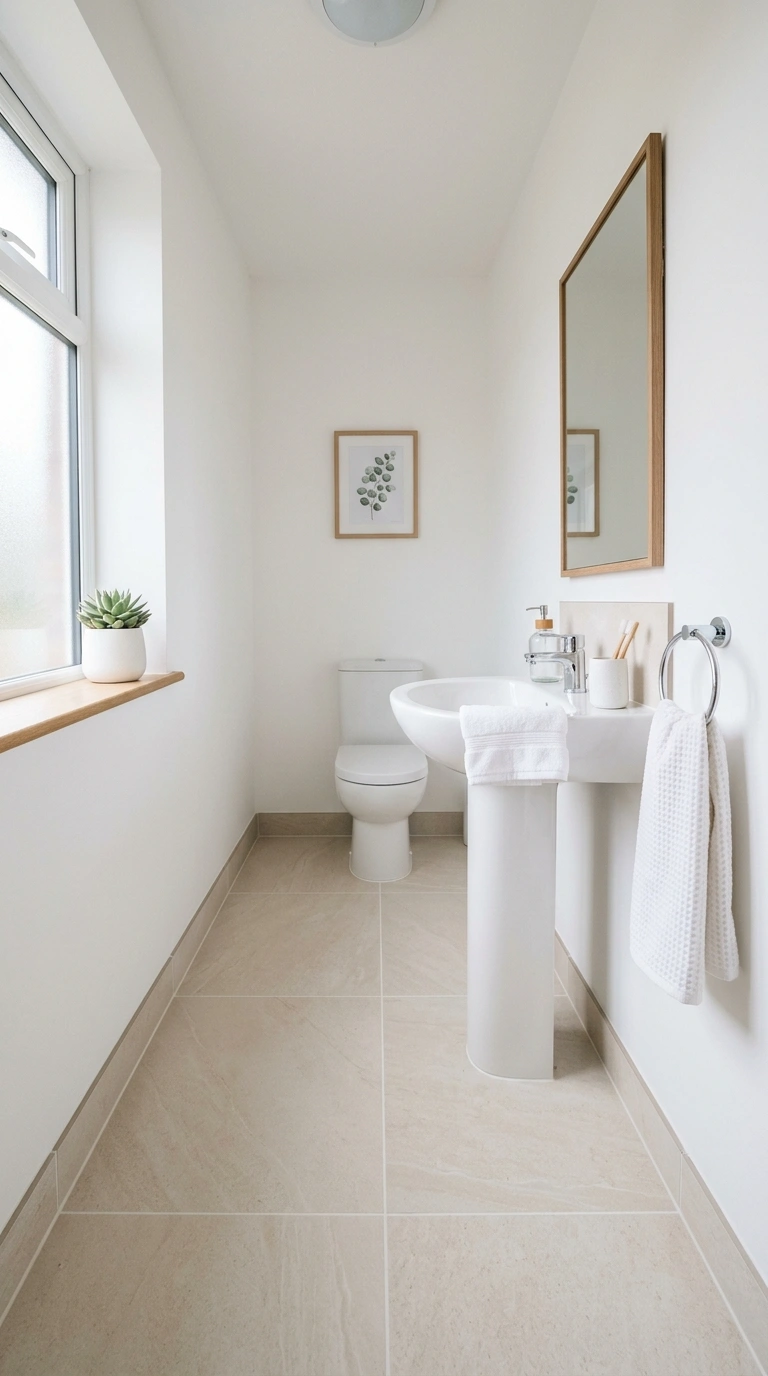
Dark tile can make an already small bathroom feel like it is closing in, so switching to a light neutral tone is one of the simplest ways to open the room up. Soft white, warm beige, or pale gray tile reflects more light around the space, which matters a lot in bathrooms with only one small window or a single overhead fixture.
Use a large format tile on the floor, at least 12 by 24 inches, since fewer grout lines make the floor look continuous and less busy. On the walls, a subtle textured tile in the same light family adds interest without adding visual weight. If a full tile replacement is not in the budget right now, even re-grouting old tile in a lighter shade can brighten the whole room. Pair the tile with white fixtures and a light-colored bath mat so nothing pulls the eye downward or breaks up the flow of the floor.
5. Frameless Glass Door
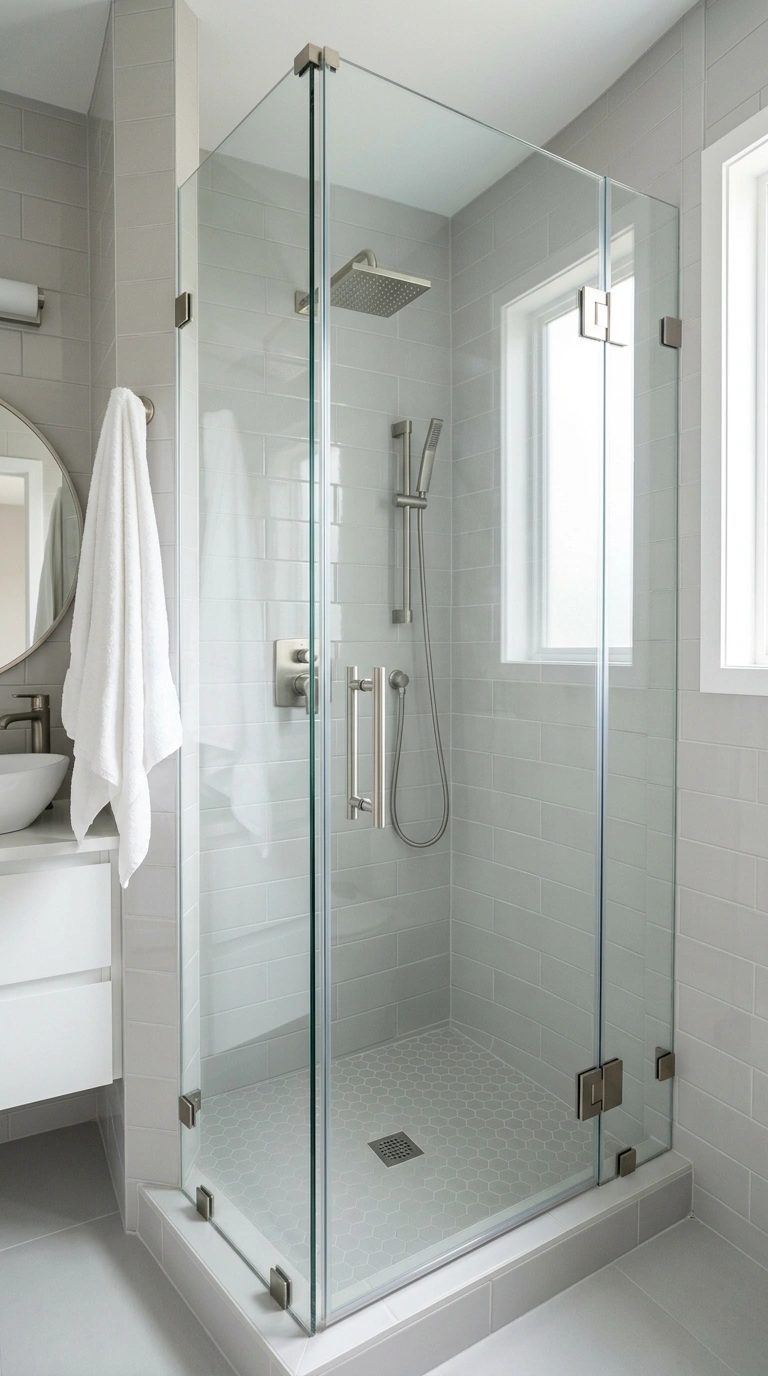
Swapping a shower curtain or a framed glass door for a frameless glass panel changes how open a small bathroom feels almost instantly. Frames and curtains create visual breaks that chop the room into smaller sections, while a clear frameless panel lets your eye travel across the whole space without interruption.
This works best in bathrooms where the shower or tub sits along one wall, since a single fixed panel or a simple pivot door is enough coverage without needing a full enclosure. Choose clear glass rather than frosted so the tile and fixtures behind it stay visible, which adds depth to the room. Keep the hardware in a slim matte black or brushed nickel finish so it reads as a thin line rather than a bulky frame. Wipe the glass down with a squeegee after each use to keep it looking clean and streak free.
ALSO READ > 18 Small Bathroom Trends & Ideas That Feel Clean and Luxurious
6. Wall Mirror Cabinet
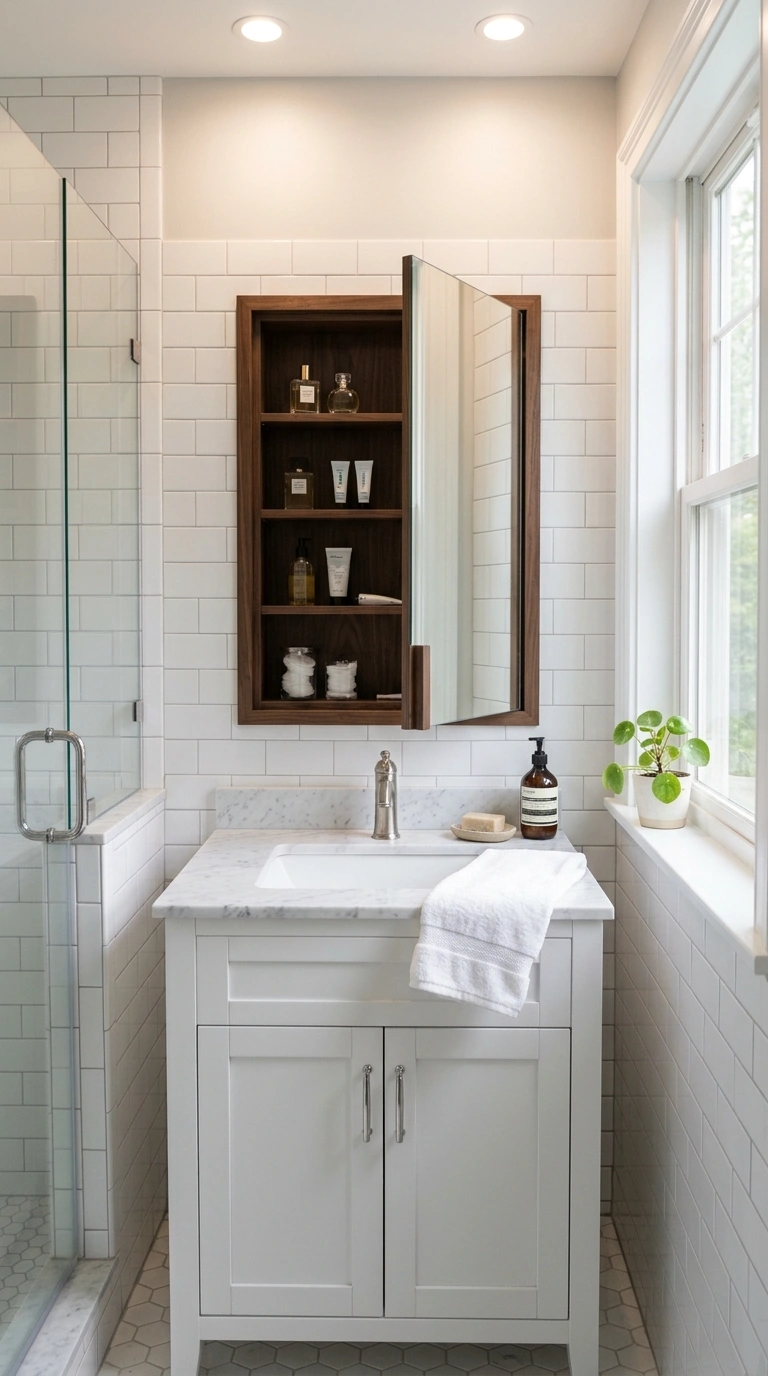
A mirrored medicine cabinet does two jobs at once in a small bathroom, it gives you a mirror and hidden storage without taking up any extra floor space. This is one of the most practical upgrades on this list because it solves the clutter problem that most small bathrooms struggle with, all those bottles and tubes that usually end up crowding the vanity top.
Choose a cabinet that spans close to the width of the vanity below it so the proportions feel balanced. A recessed cabinet, built into the wall rather than mounted on top of it, keeps the bathroom feeling streamlined since it does not stick out into the room. Inside, use small trays to group items by category, skincare on one shelf, dental care on another. On the outside, a plain mirror without a heavy frame keeps the reflection bright and the room feeling wider than it actually is.
7. Pedestal Sink Swap
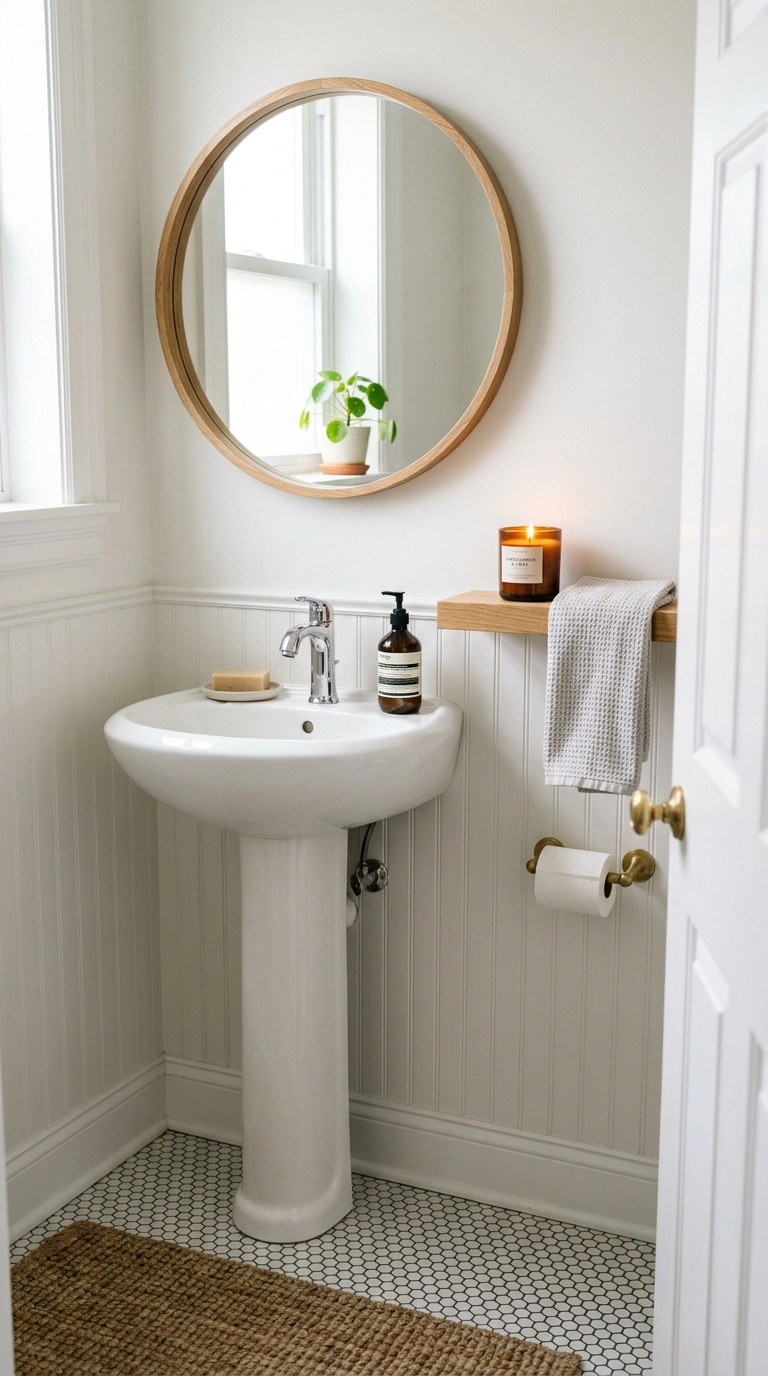
Swapping a bulky vanity for a pedestal sink is a classic small bathroom trick because it exposes more floor around the base, which makes the room read as more open. This works especially well in powder rooms or guest bathrooms where you do not need a lot of under sink storage anyway.
Pick a pedestal sink with a simple, rounded shape rather than a boxy one, since the softer lines feel less imposing in a tight space. Because you lose the cabinet storage, add a slim wall shelf above or beside the sink to hold soap, a small towel, and a candle. A round mirror above the sink continues the soft, open feeling. This swap is also budget friendly compared to a full vanity replacement, and it can usually be done in a day or two by a plumber.
8. Recessed Wall Niche
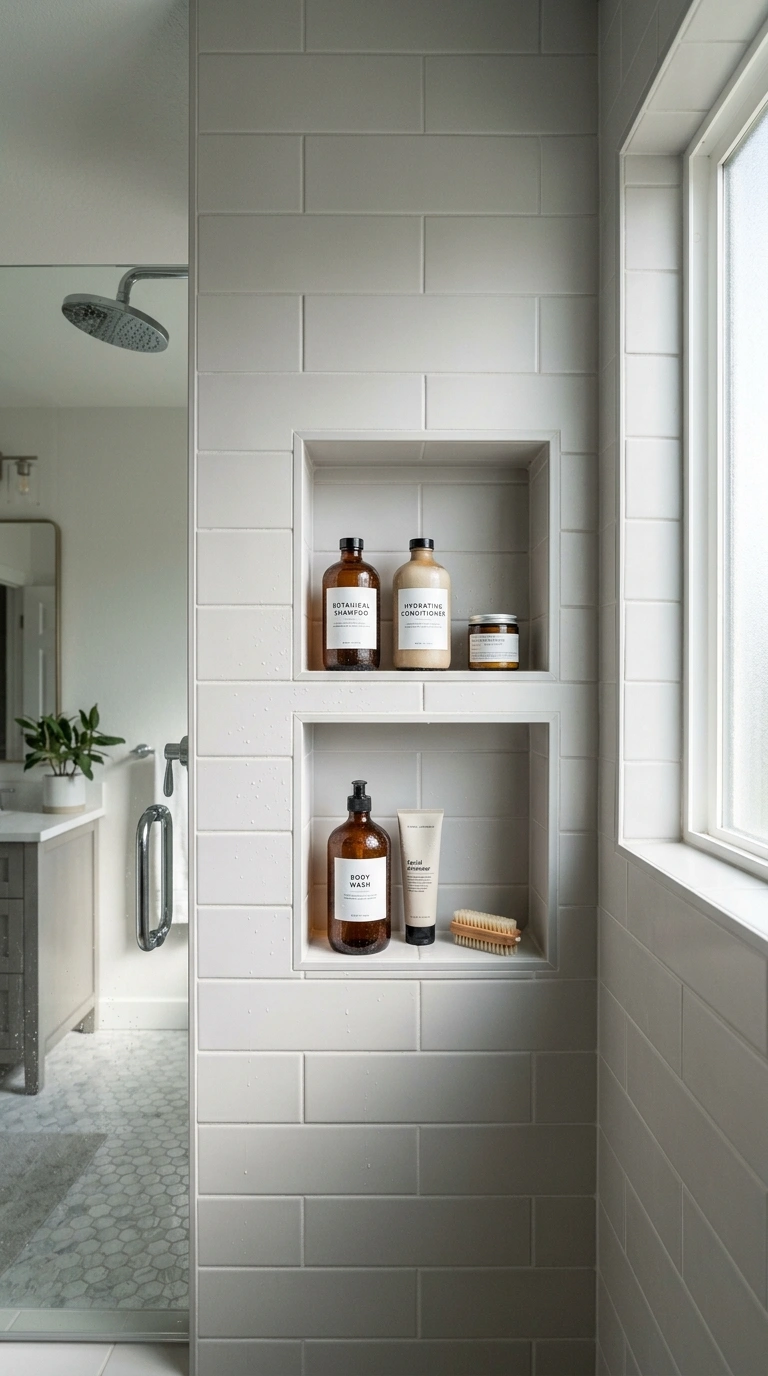
A recessed niche built into the shower or tub wall is one of the best storage upgrades for a small bathroom because it does not take up a single inch of usable floor or shelf space. Instead of a bulky caddy hanging off the shower head, everything sits flush inside the wall, which keeps the whole shower area looking clean and uncluttered.
This works during a tile remodel since the niche needs to be framed and waterproofed before the tile goes in. Line the inside of the niche with the same tile as the shower walls for a seamless look, or add a contrasting tile for a small design moment. Keep two or three shelves inside so bottles are not stacked on top of each other. This is one of those upgrades that feels like a luxury addition but is actually one of the more affordable parts of a bathroom remodel.
9. Round Mirror Accent
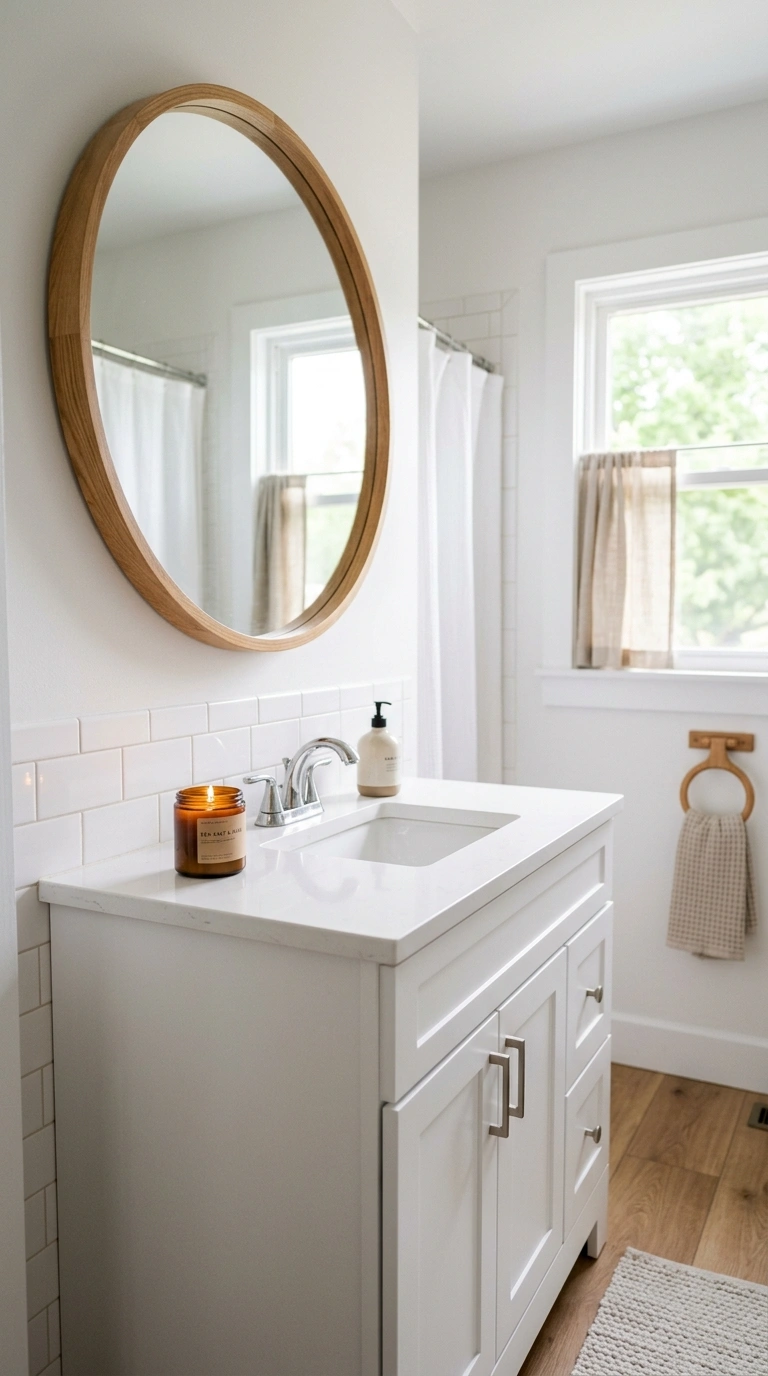
A round mirror softens a small bathroom in a way that a large rectangular mirror cannot. Straight edges and sharp corners tend to make a tight room feel boxier, while a round shape breaks up all those hard lines from the tile, vanity, and door frame. This is an easy weekend swap since most round mirrors just need one wall anchor.
Choose a mirror with a thin brass, black, or wood frame depending on your other fixtures, and size it so it is roughly two thirds the width of your vanity. Hang it a few inches above the faucet so there is breathing room between the mirror and the counter. If your bathroom only has one small window, a round mirror placed across from it will bounce extra daylight around the room, making the whole space feel brighter without adding a single new light fixture.
ALSO READ > 19 Stylish Ways To Hang Towels In A Small Bathroom
10. Under Sink Baskets
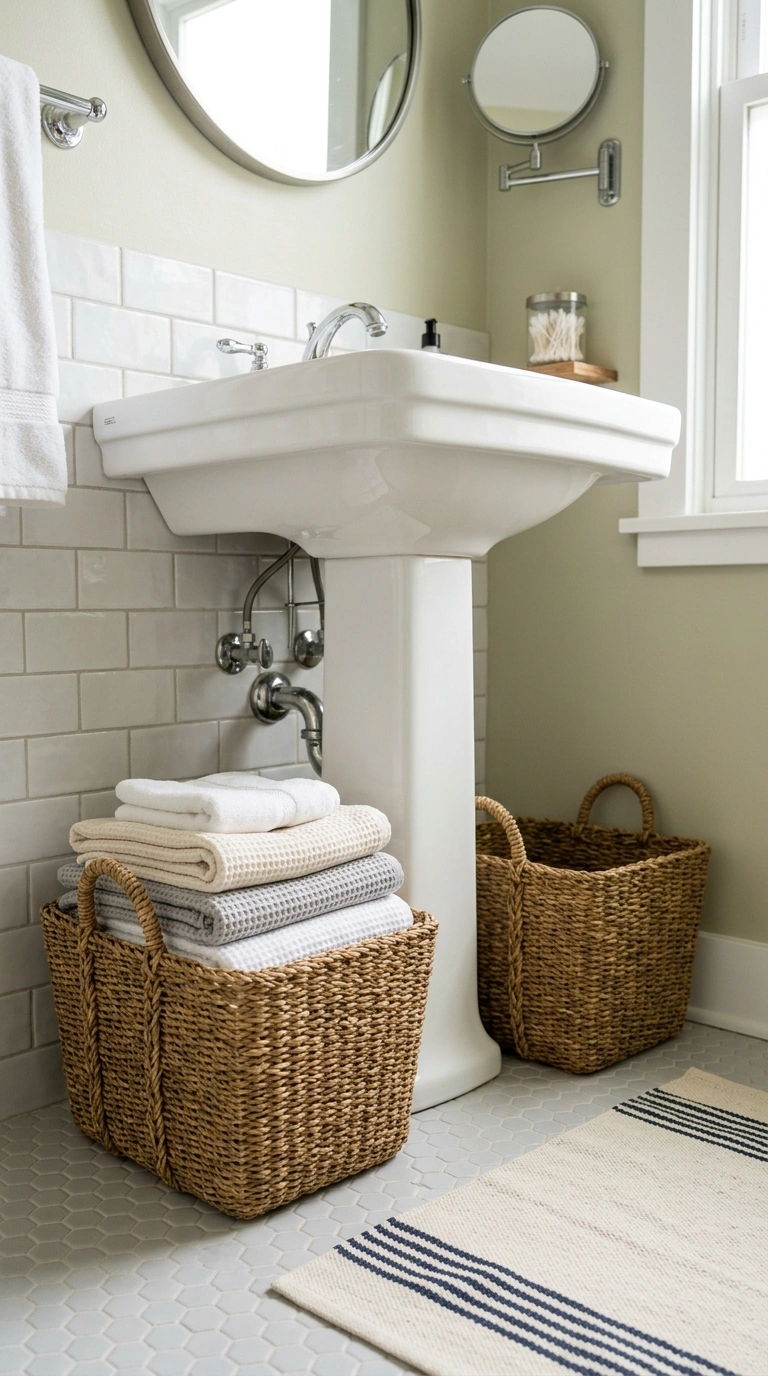
The space under a pedestal sink or an open vanity often turns into a dumping ground, but a few matching woven baskets can fix that in an afternoon. This idea is especially useful in small bathrooms that do not have room for a linen closet, since the baskets become your only real storage option.
Use two or three baskets of the same material and size so they read as a set rather than a mismatched pile. One basket can hold rolled hand towels, another extra toilet paper, and a smaller one loose toiletries you do not use daily. Keep them tucked close to the wall so they do not block movement around the sink. Natural materials like seagrass or rattan add warmth to a bathroom that is often all tile and glass, and they are easy to find at almost any home store.
ALSO READ > 19 Smart Attic Bathroom Ideas That Turn Small Spaces into Stylish Retreats
11. Light Wood Accents
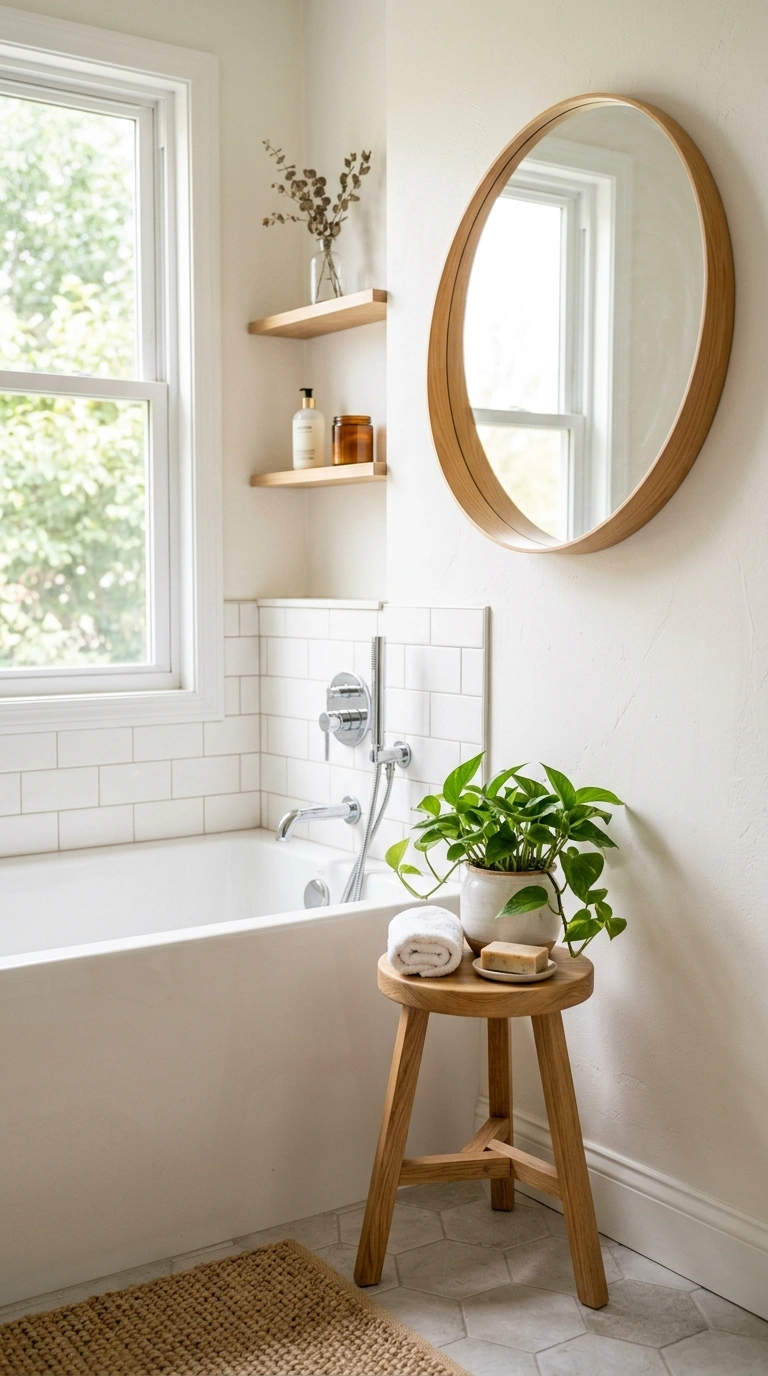
Adding light wood touches, like a teak bath mat, a wood framed mirror, or a wooden stool, warms up a small bathroom that might otherwise feel cold and clinical from all the tile and porcelain. This is a low cost idea since you are just layering in accessories rather than changing any fixtures.
Stick to two or three wood elements so the room does not feel like a sauna. A small wood stool beside the tub can double as a plant stand or a spot to set a towel. A wood framed mirror softens the hard edges of the vanity. Choose a warm honey or light oak tone rather than a dark walnut, since darker wood can make a small room feel heavier. Paired with white walls and light tile, these wood accents make the whole bathroom feel more like a spa and less like a clinic.
12. Compact Bathtub Insert
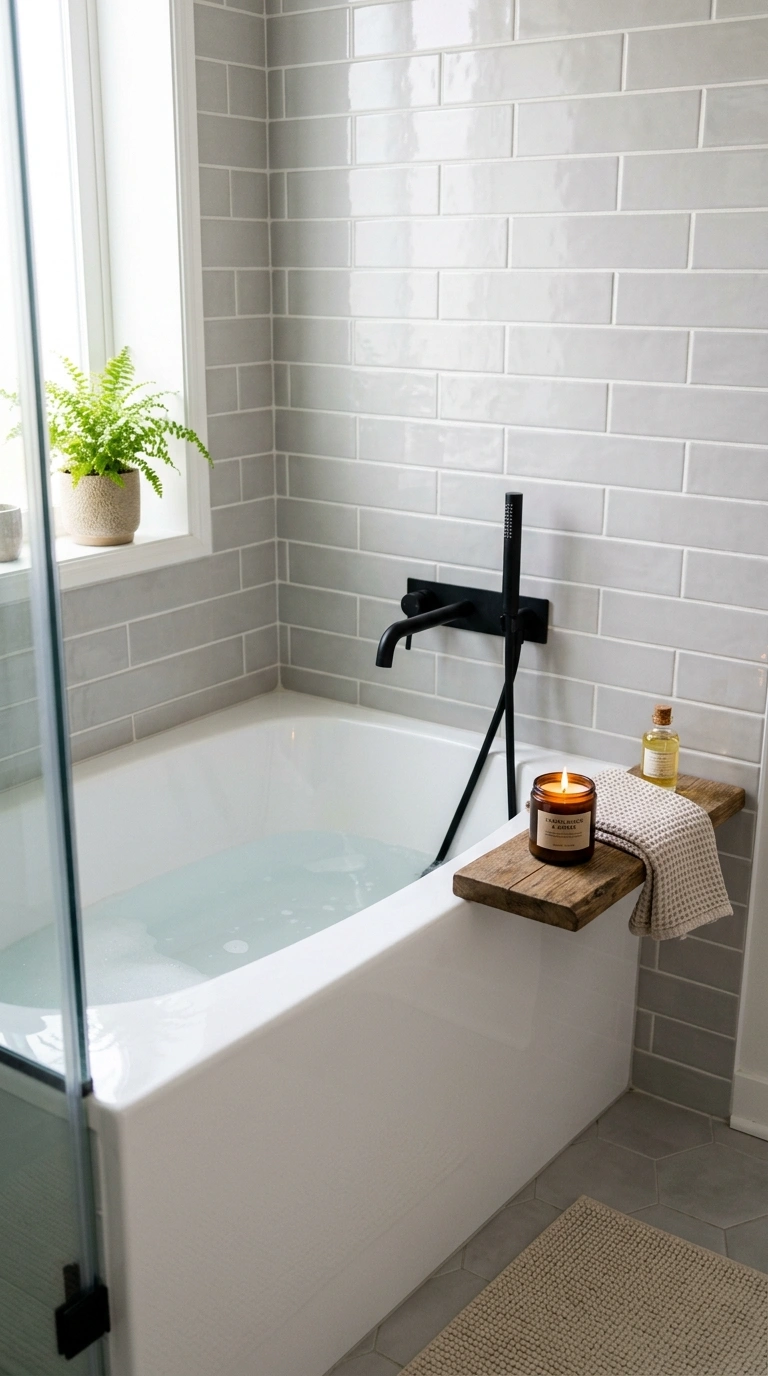
If you love baths but do not have the floor space for a full sized tub, a compact soaking tub insert is worth considering during a remodel. These tubs are deeper than standard ones but shorter in length, so they fit into tight bathroom layouts while still giving you a real soak instead of just a shower.
Look for a tub around 48 to 55 inches long, which fits into most small bathroom footprints where a standard 60 inch tub would not. Choose a simple white acrylic or a soft matte finish rather than a glossy one, since matte surfaces tend to hide water spots better. Pair it with a wall mounted faucet instead of a deck mounted one to keep the rim clear and easy to clean. A small ledge beside the tub gives you a spot to rest a candle or a book during a soak.
13. Sliding Barn Door
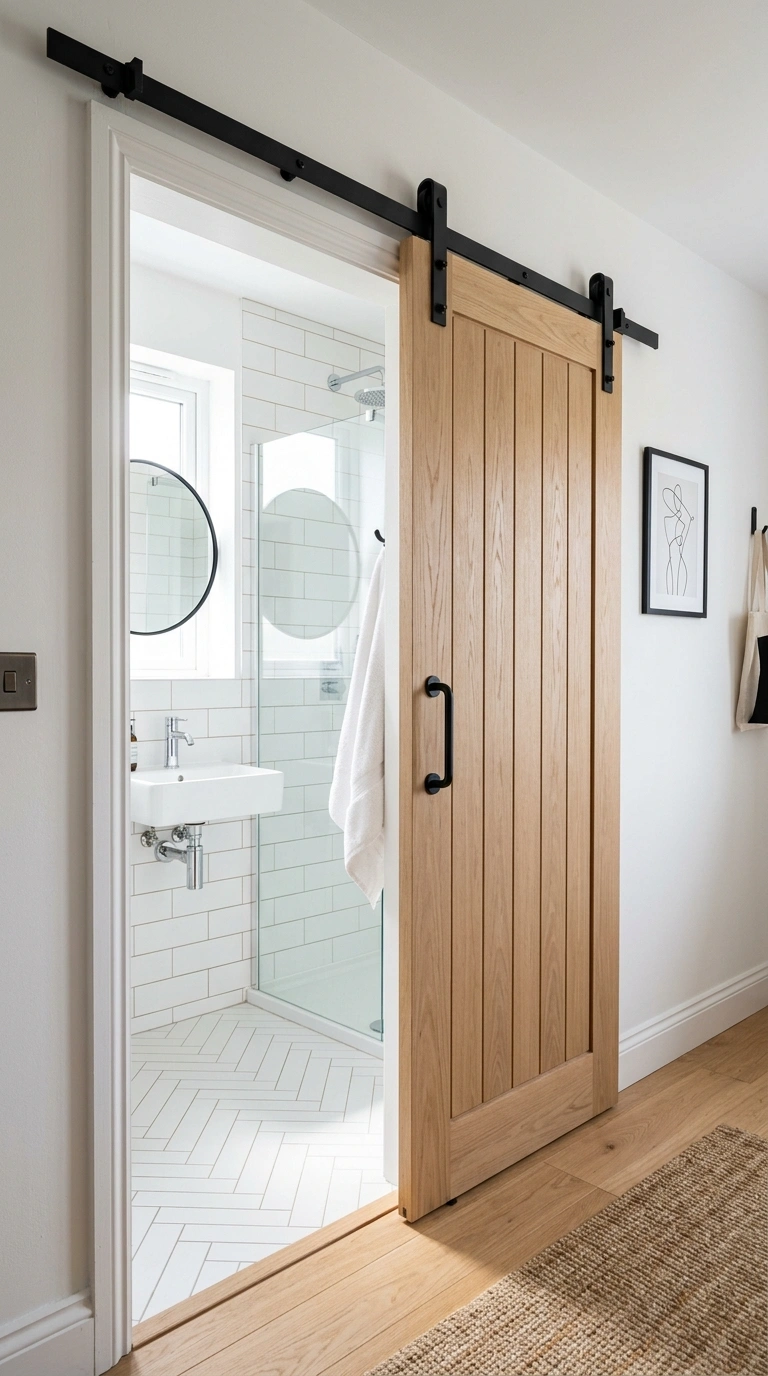
A sliding barn door is a practical fix for small bathrooms where a swinging door eats up floor space that could be used for the vanity or shower. Since a barn door slides along the wall on a track instead of swinging into the room, you get back several square feet that would otherwise be dead space behind a traditional door.
This works especially well for ensuite bathrooms attached to a bedroom, where the door swing often bumps into furniture. Choose a door in a light wood tone or painted white to match the bathroom’s palette rather than a heavy dark wood, which can dominate a small space. Add a simple black or brushed metal track hardware for a clean look. Just keep in mind that barn doors do not offer full privacy the way a locking door does, so this idea works best for half baths or family bathrooms rather than a primary suite.
ALSO READ > 20 Practical Family Bathroom Ideas That Are Stylish and Functional
14. Bright Overhead Lighting
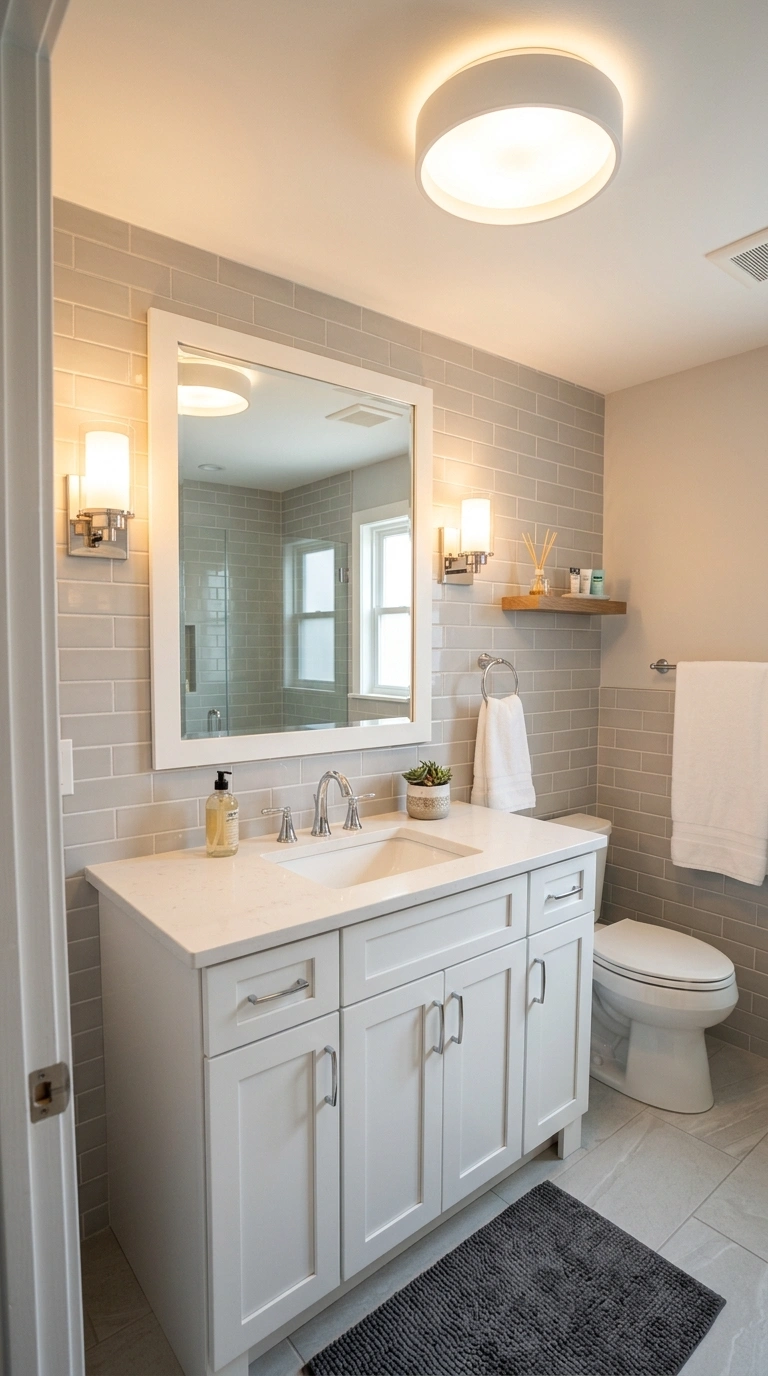
Small bathrooms often rely on one dim overhead light, which leaves corners shadowy and makes the whole room feel smaller than it is. Upgrading to a brighter, well placed lighting setup is one of the most affordable changes on this list, and it makes a bigger visual difference than most people expect.
Add a flush mount fixture with a wider light spread over the main floor area, then add sconces on either side of the mirror for even, shadow free light at face level. Choose bulbs in a warm white tone, around 2700 to 3000 kelvin, so the room feels inviting rather than clinical under harsh white light. If your bathroom has a shower, a small waterproof recessed light inside the shower stall adds both function and a modern touch. Good lighting also makes tile and paint colors look truer, which helps the whole room photograph and feel better.
15. Patterned Floor Tile
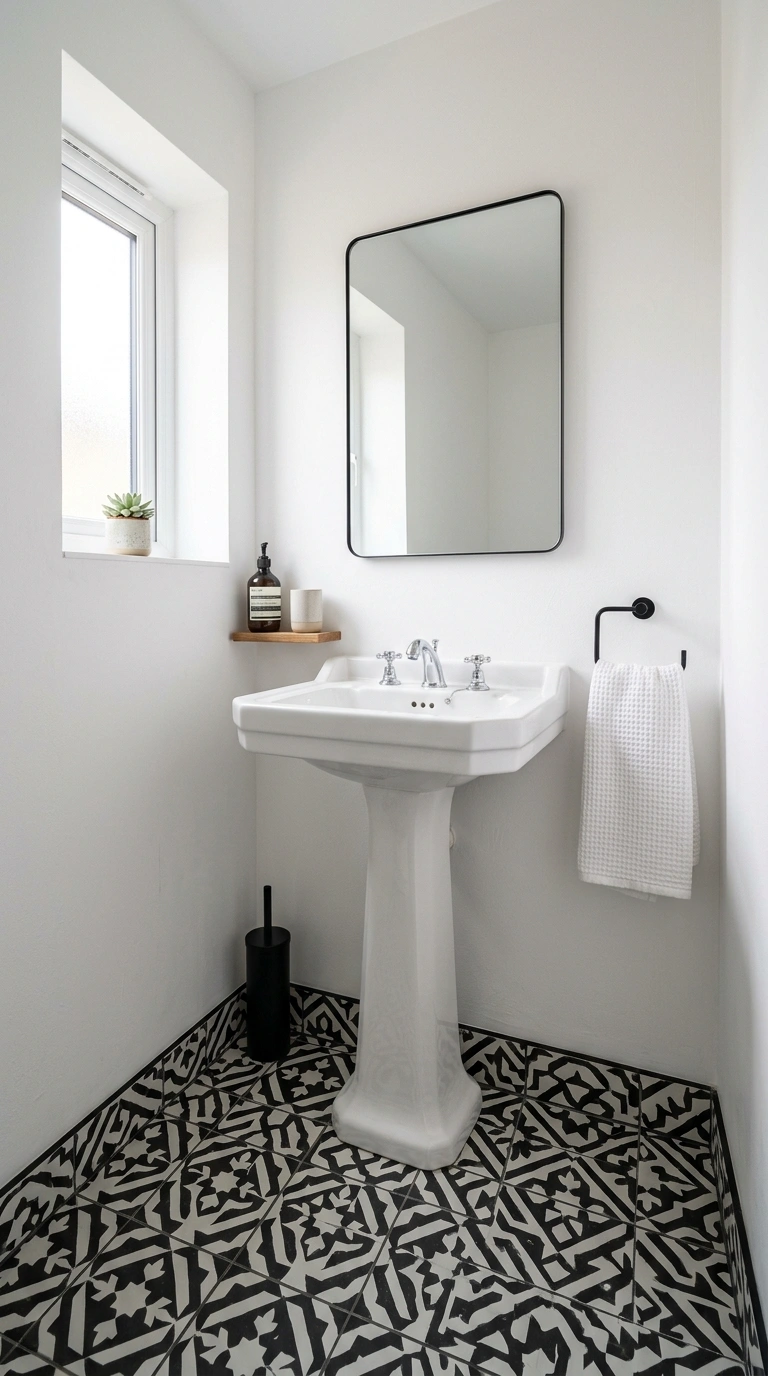
A patterned floor tile can turn a plain small bathroom into a memorable one without needing any structural changes. Encaustic style tile in black and white, or a soft geometric print, adds personality to the one surface in the room that usually gets ignored, the floor.
Keep the walls and vanity simple and neutral so the patterned floor becomes the star of the room instead of competing with busy tile everywhere. This idea works particularly well in powder rooms and guest bathrooms, where you can take more of a design risk since the room is not used every single day. Choose a matte finish tile rather than glossy, since matte grips better underfoot and hides water spots more easily. If a full tile job feels like too much, peel and stick vinyl tile in the same patterns is a renter friendly alternative that can be swapped out later.
16. Open Shelving Nook
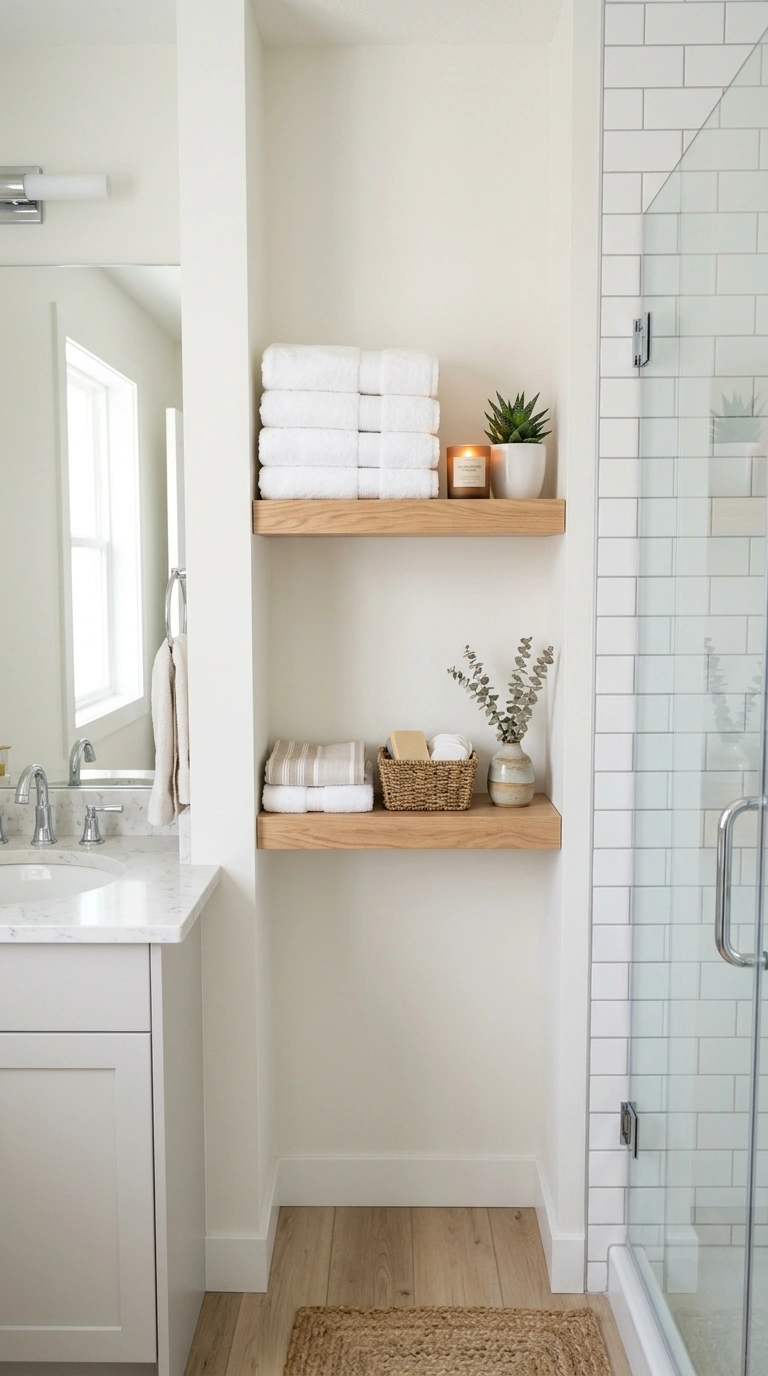
Open shelving built into an unused wall gap is a simple way to add storage to a small bathroom without the bulk of a full cabinet. This works well in bathrooms with an awkward narrow section of wall between the vanity and the shower, a spot that usually just sits empty.
Use two or three floating shelves in a light wood or white finish, spaced evenly apart. Style them with folded towels, a small plant, and a candle rather than stacking everything into one crowded shelf. Because open shelves show everything, keep only your nicest looking items out and store the rest in a drawer or basket elsewhere. This idea works especially well paired with a neutral tile backdrop, since the shelf and its contents become a small styled moment on an otherwise plain wall.
17. Wall Towel Bar
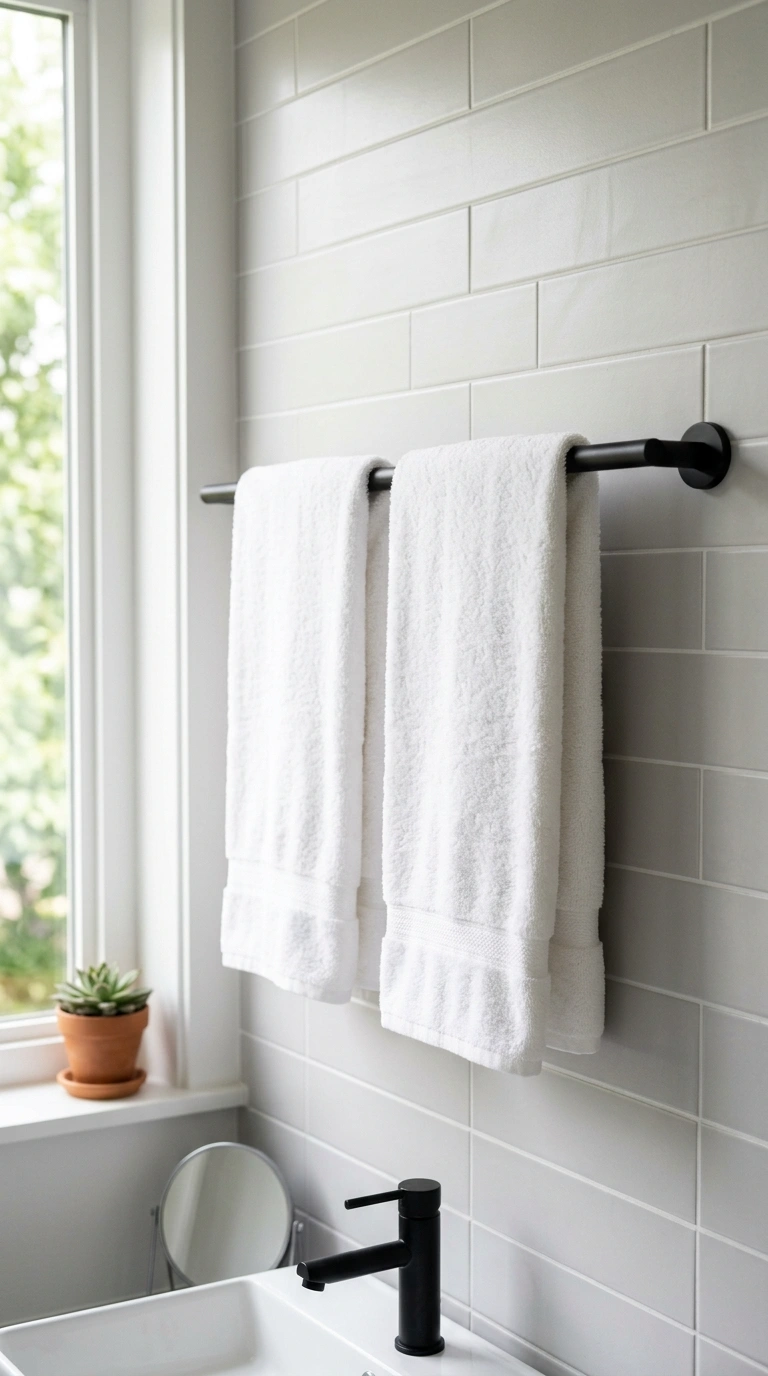
Swapping a small towel ring for a full length wall mounted towel bar changes how organized a small bathroom feels day to day. A single bar gives you room to hang two or three towels flat instead of bunched onto a small ring, which also helps them dry faster and look tidier.
Mount the bar on the wall opposite the shower or beside the vanity, wherever it is easiest to reach right after stepping out. Choose a finish that matches your faucet and cabinet hardware, whether that is matte black, brushed gold, or brushed nickel, so the bathroom feels pulled together rather than mismatched. A double bar, with two rods stacked instead of one, is a great option if you are short on wall length but still want to hang multiple towels. This is a same day project that only needs a drill and a level.
18. Mini Window Treatment
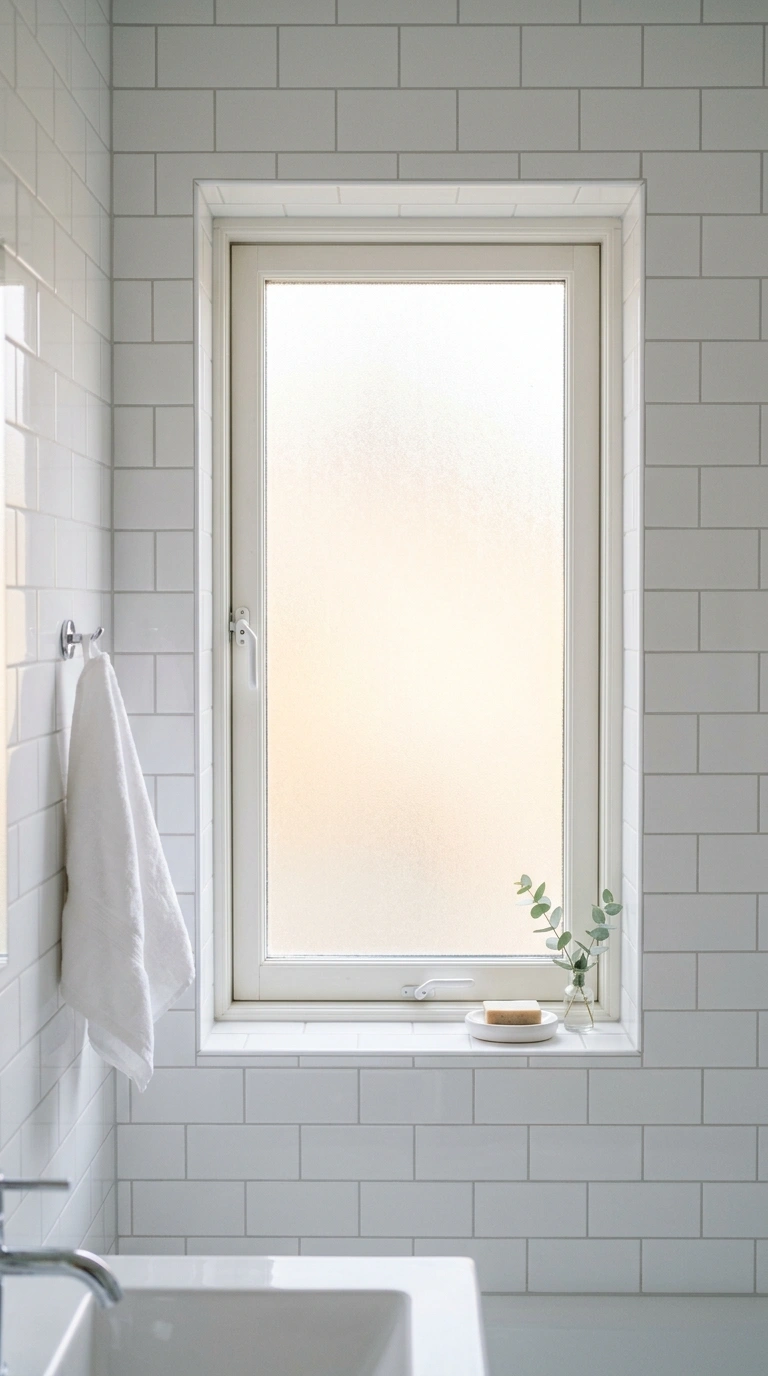
A small bathroom window often gets left bare or covered with a heavy curtain that blocks light completely, but the right window treatment can add privacy while still letting daylight through. This matters a lot in tiny bathrooms where natural light is one of the few tools you have to make the room feel bigger.
Frosted window film is one of the simplest fixes, since it lets light in while blocking any clear view from outside, and it can be applied in under twenty minutes with no tools. If you prefer fabric, a simple café style curtain covering just the bottom half of the window keeps the top clear for light while still giving privacy at eye level. Choose a light, neutral fabric rather than a heavy pattern so it does not visually shrink the window. Either option keeps the bathroom bright without sacrificing privacy.
19. Multi Purpose Bath Caddy
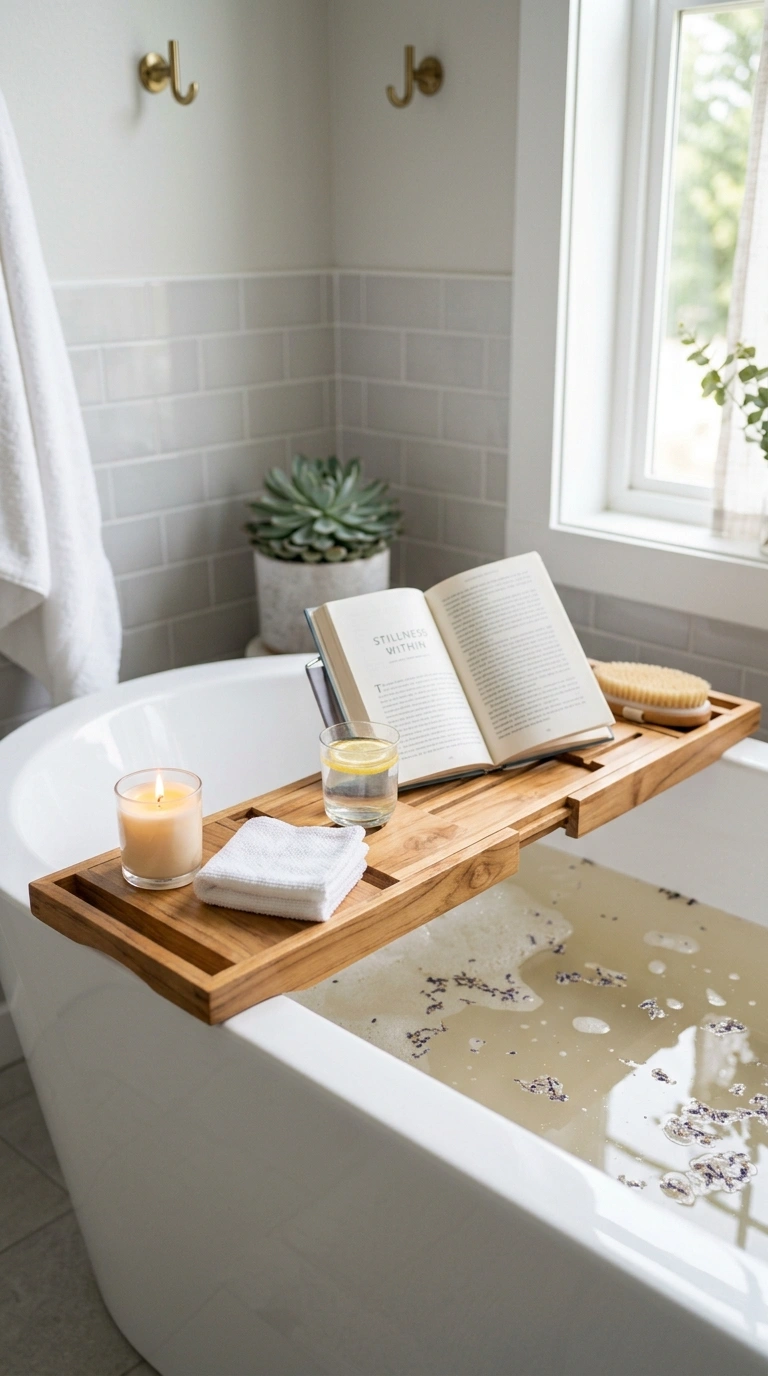
A wooden bath caddy that stretches across the tub is a small addition that makes a big difference in how finished a small bathroom feels. It gives you a flat surface for a book, a candle, or a cup of tea without needing any extra floor or counter space, which is exactly what a tight bathroom needs.
Choose a caddy made from teak or acacia wood, both of which handle moisture well and develop a nice patina over time. Look for one with a built in wine glass slot or a small tray section so it feels intentional rather than like a random plank across the tub. Keep the styling simple, just a candle and a folded washcloth, so the caddy does not become another cluttered surface. This is an easy add that photographs beautifully and instantly makes a small bathroom feel like a retreat.
FAQs
What is the cheapest way to remodel a small bathroom?
Repainting the walls, re-grouting old tile, and swapping hardware like faucets and towel bars are the most affordable updates. These changes cost very little compared to a full renovation but still make the room look and feel newer.
How do I make a small bathroom look bigger without construction?
Lighter tile and paint colors, a large mirror, and better lighting are the fastest non construction changes. Removing visual clutter from counters and floors also helps the room feel more open right away.
Is a shower or a tub better for a small bathroom?
A shower usually makes more sense in a small bathroom since it takes up less floor space and can be tucked into a corner. If you want both, a compact soaking tub with a shower attachment is a good middle ground.
How much does a small bathroom remodel usually cost?
Costs vary widely depending on location and materials, but small bathroom remodels are generally less expensive than full sized ones simply because there is less square footage to cover with tile, paint, and fixtures.
What color works best in a small bathroom?
Soft whites, warm beiges, and light grays tend to work best because they reflect light and make the room feel open. Darker colors can still work in a small powder room if you want a bold, cozy feel, but they are riskier in a daily use bathroom.