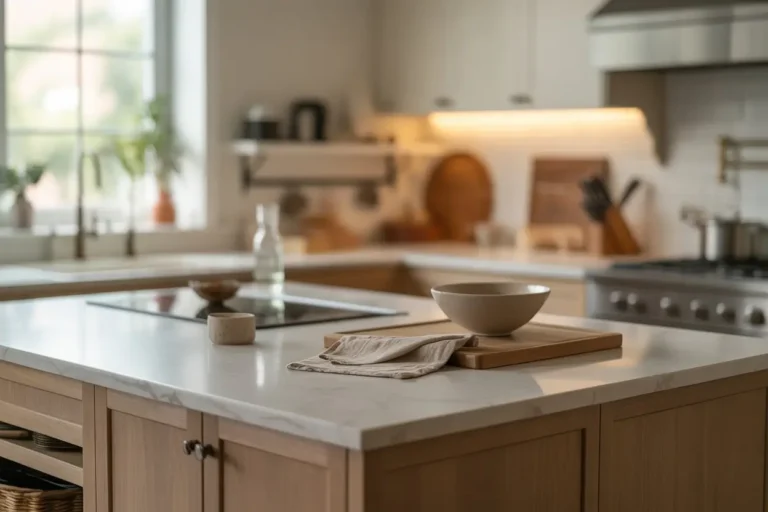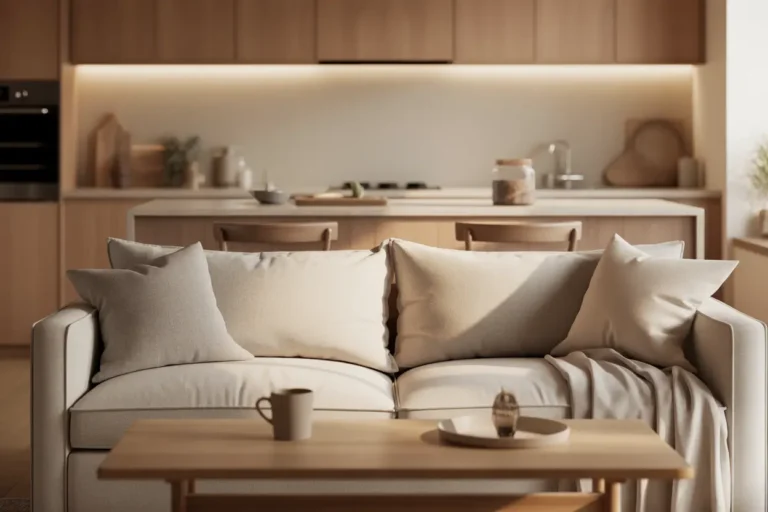
21 Modern Kitchen Remodel Ideas 2026 with Smart Storage and Warm Neutrals

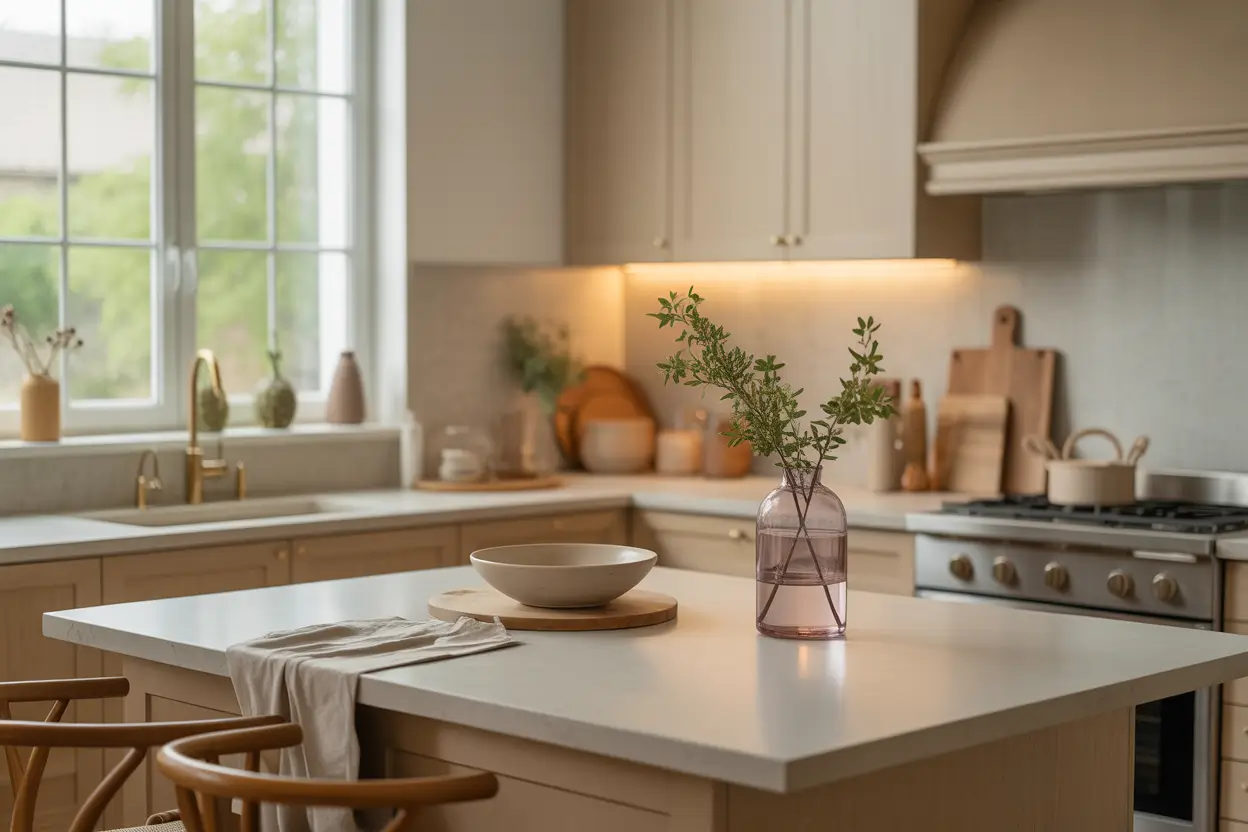
Kitchens are changing again, and this time the focus is on comfort as much as style. People want cabinets that hide clutter, counters that feel warm instead of cold, and lighting that makes the whole room glow at dinner time. A remodel does not need to be huge or expensive to feel like a big change. Sometimes swapping upper cabinets for open shelves or adding a fluted wood panel can shift the whole mood of the space. This list walks through 21 kitchen remodel ideas that are showing up in real homes right now, from hidden pantry walls to soft beige color schemes. Whether you are planning a full renovation or just want to update a few details, these ideas give you a clear starting point you can actually use.
1. Floor-to-Ceiling Oak Cabinets with Hidden Pantry Walls
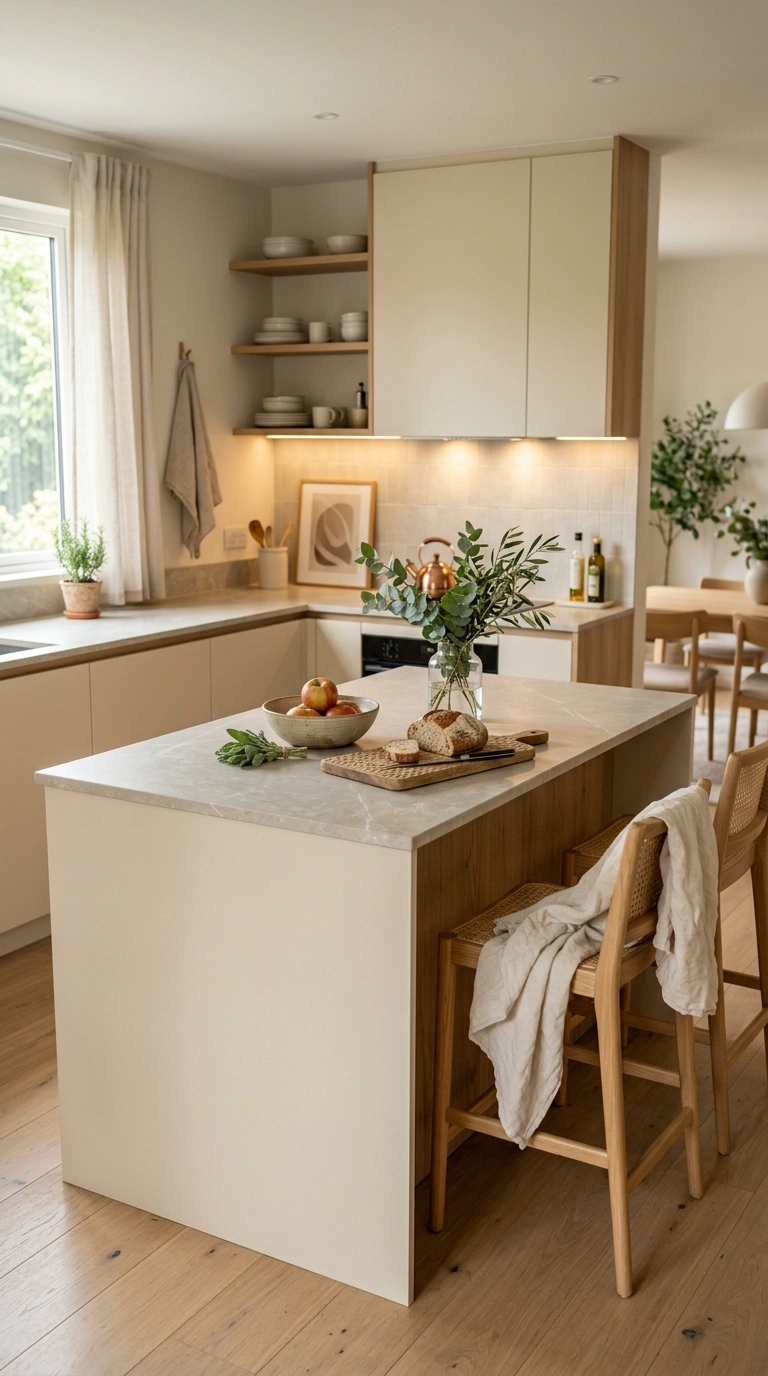
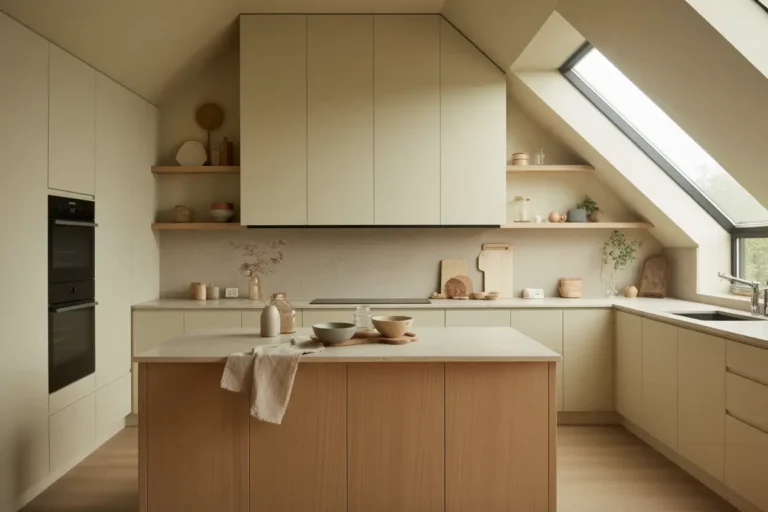
Tall oak cabinets that stretch all the way to the ceiling make a kitchen feel custom built, even in a standard sized room. The trick is choosing a warm oak tone with visible wood grain, then running the cabinet doors flush so they blend into one continuous wall. Behind one or two of those doors, you can tuck a walk-in pantry or a slim storage nook that holds small appliances and pantry goods out of sight. This works best in kitchens with at least eight feet of ceiling height, since the tall cabinets need room to breathe. Pair the oak with matte black or brushed brass hardware for a bit of contrast. Keep the countertop simple, a soft white quartz or honed stone works well against the wood. For styling, leave one open shelf near the stove for everyday items like oils and wooden spoons, so the wall does not feel too closed off.
2. Warm Neutral Kitchens with Mixed Stone Textures
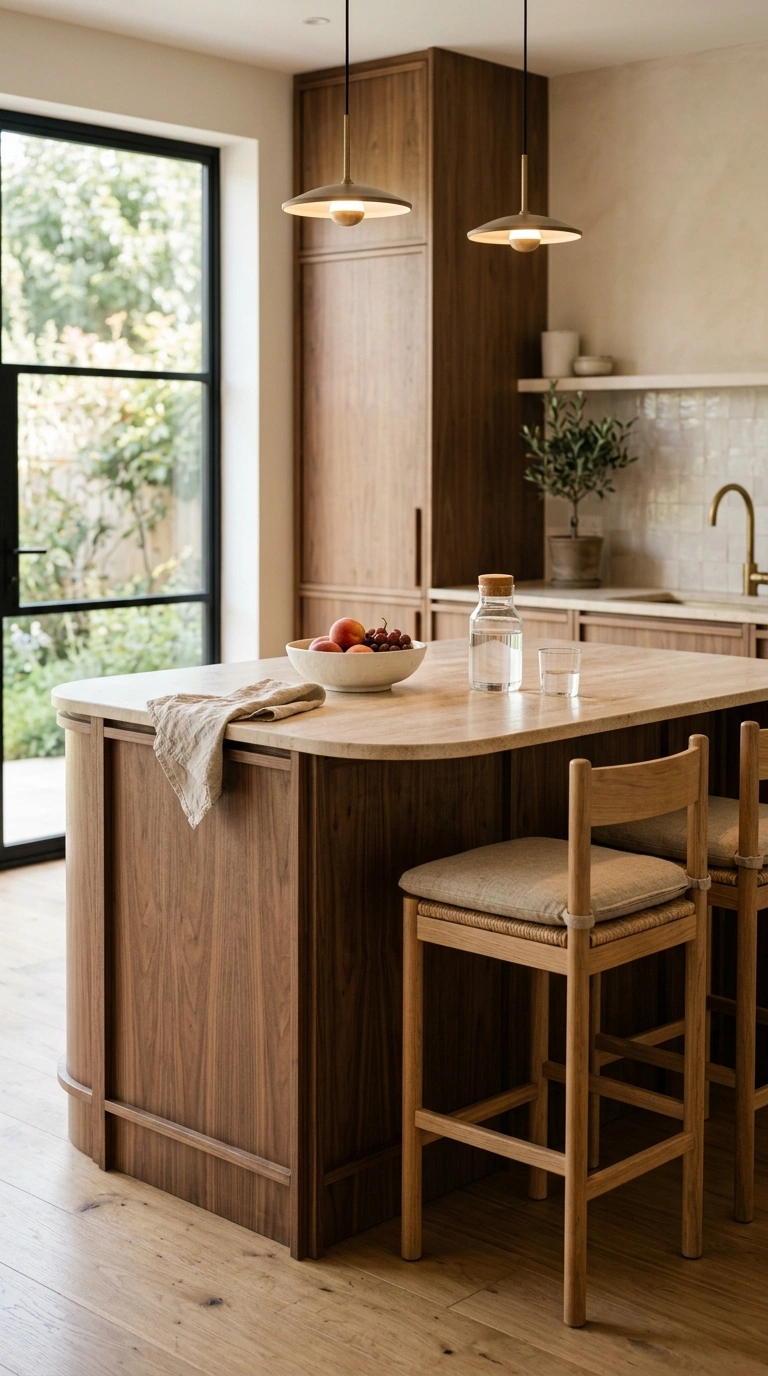
A warm neutral kitchen leans on creams, soft tans, and light greige tones instead of stark white. What makes this style feel current is mixing two or three stone textures in the same room, like a honed marble countertop, a rougher travertine backsplash, and a smooth concrete floor. This combination gives the kitchen depth without adding more color. It works especially well in open concept homes where the kitchen flows into a living room, since the neutral palette keeps everything feeling connected. Choose cabinetry in a soft cream or warm taupe rather than pure white, which can feel too clinical next to natural stone. Add texture through a woven pendant light or rattan bar stools to soften the hard stone surfaces. A small styling tip that works right away is grouping ceramic bowls and wooden boards on the counter in similar earthy tones, so the whole space reads as one calm palette.
3. Slim Shaker Cabinets with Soft Curved Islands
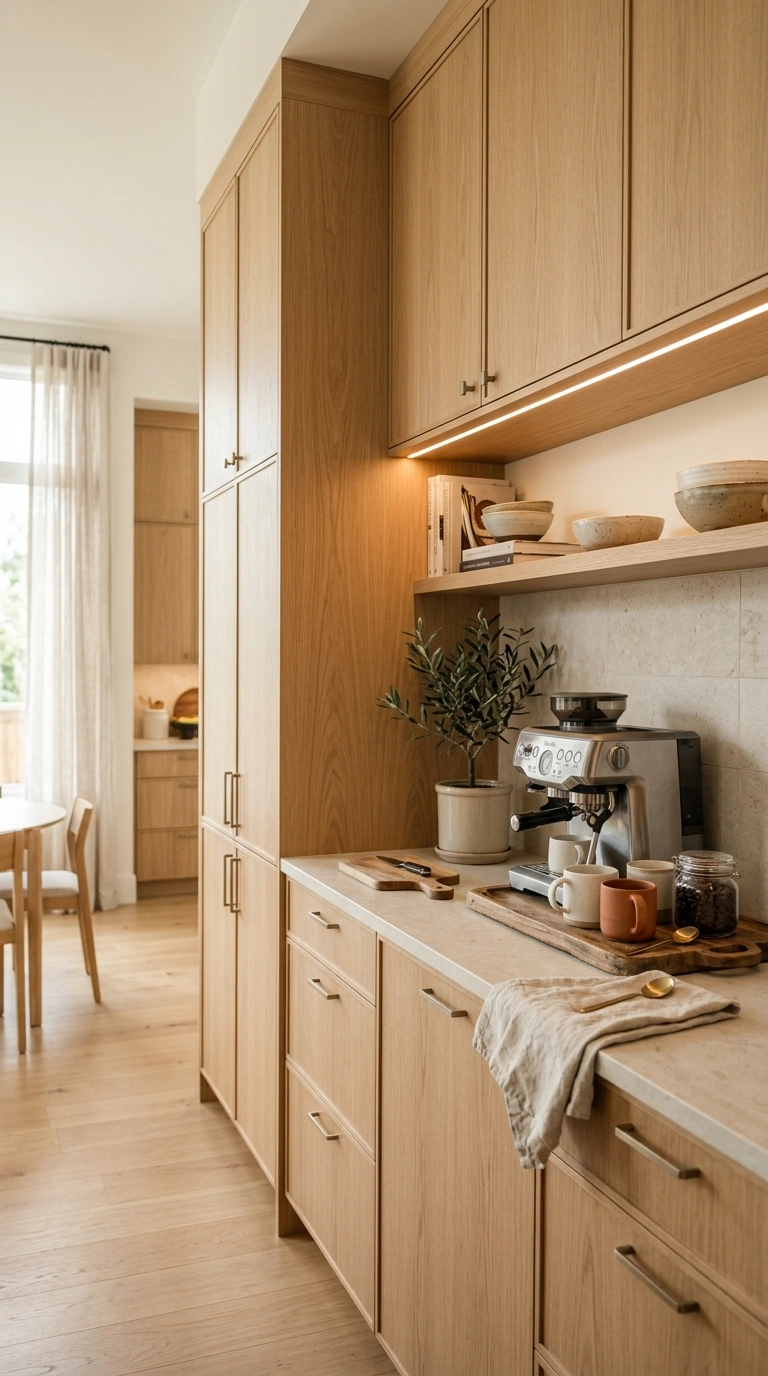
Shaker cabinets are not going anywhere, but the slim version with a thinner frame feels more updated than the chunky style from years back. Pairing slim shaker doors with a curved island is a strong contrast of straight lines and soft shapes. The curved island can be finished in a painted wood or a plaster look, rounded on one or both ends so it does not create sharp corners in a walkway. This is a smart choice for kitchens where the island sits close to a doorway, since the rounded edge makes the space feel safer and less bulky. Paint the cabinets in a soft sage, warm white, or dusty blue for a gentle look. Keep hardware slim and simple, thin brass pulls or knobs work nicely. For a quick styling win, add a woven basket or a small stack of linen napkins on the island to soften the counter surface.
Also Read > 20 Aesthetic Kitchen Inspiration
4. Appliance Garages That Hide Daily Clutter
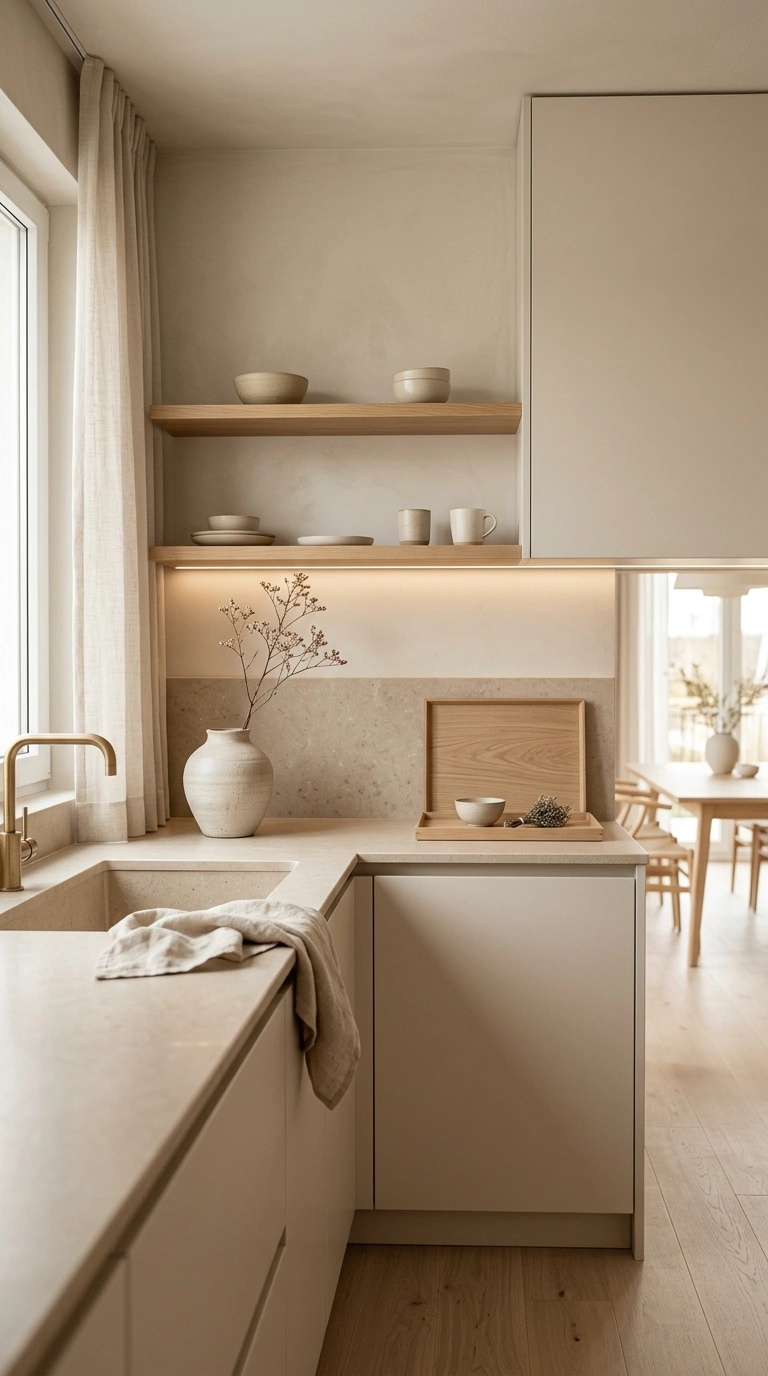
An appliance garage is a small cabinet section, usually in a corner, with a door that lifts or slides to hide your toaster, coffee maker, and other counter appliances. This idea solves one of the biggest kitchen complaints, which is counters that always look cluttered no matter how clean the rest of the room is. Appliance garages work best tucked into a corner near an outlet, so cords stay hidden too. Match the door finish to your main cabinets so it blends in rather than standing out as its own feature. Inside, add a small shelf so you can stack items instead of lining them up in one row. This idea is especially useful in smaller kitchens where counter space is limited, since it frees up room for prep work. A simple tip is to keep a small tray inside the garage for crumbs and spills, so cleanup only takes a minute.
5. Layered Lighting with Soft Ambient Glow
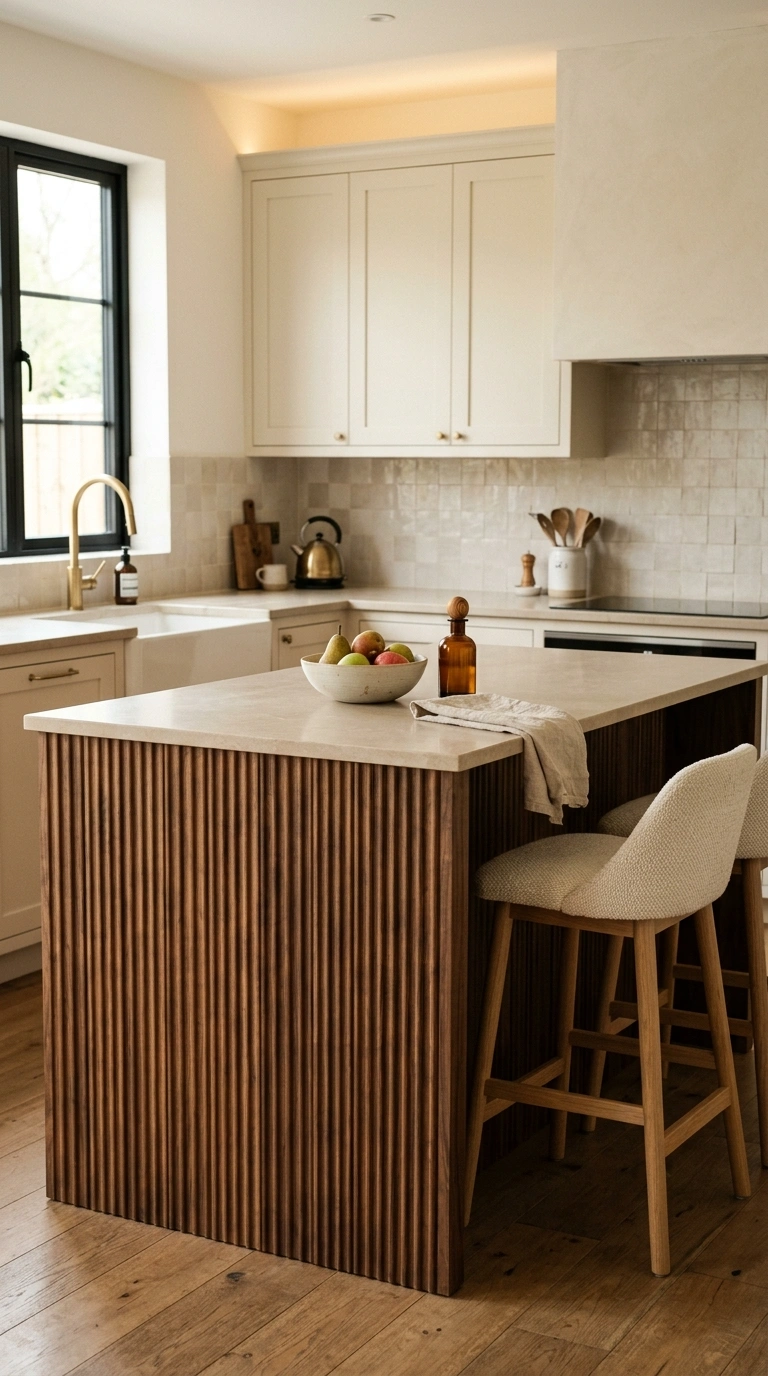
Instead of one bright overhead light, a layered lighting plan uses three or four light sources at different heights. Start with recessed ceiling lights for general brightness, add pendant lights over the island for task lighting, then bring in under cabinet lighting for the counters, and finish with a warm toned lamp or sconce somewhere in the room for softness at night. This layered approach makes a kitchen feel more like a living space than a work station, especially in the evening when you dim the overheads and let the under cabinet lights take over. Choose warm white bulbs, around 2700 to 3000 kelvin, rather than cool white, since warm light makes wood and stone tones look richer. A simple styling move is placing a small lamp on open shelving or a counter corner, which adds a cozy glow that overhead lighting alone cannot give you.
6. Deep Drawer Storage Instead of Upper Cabinets
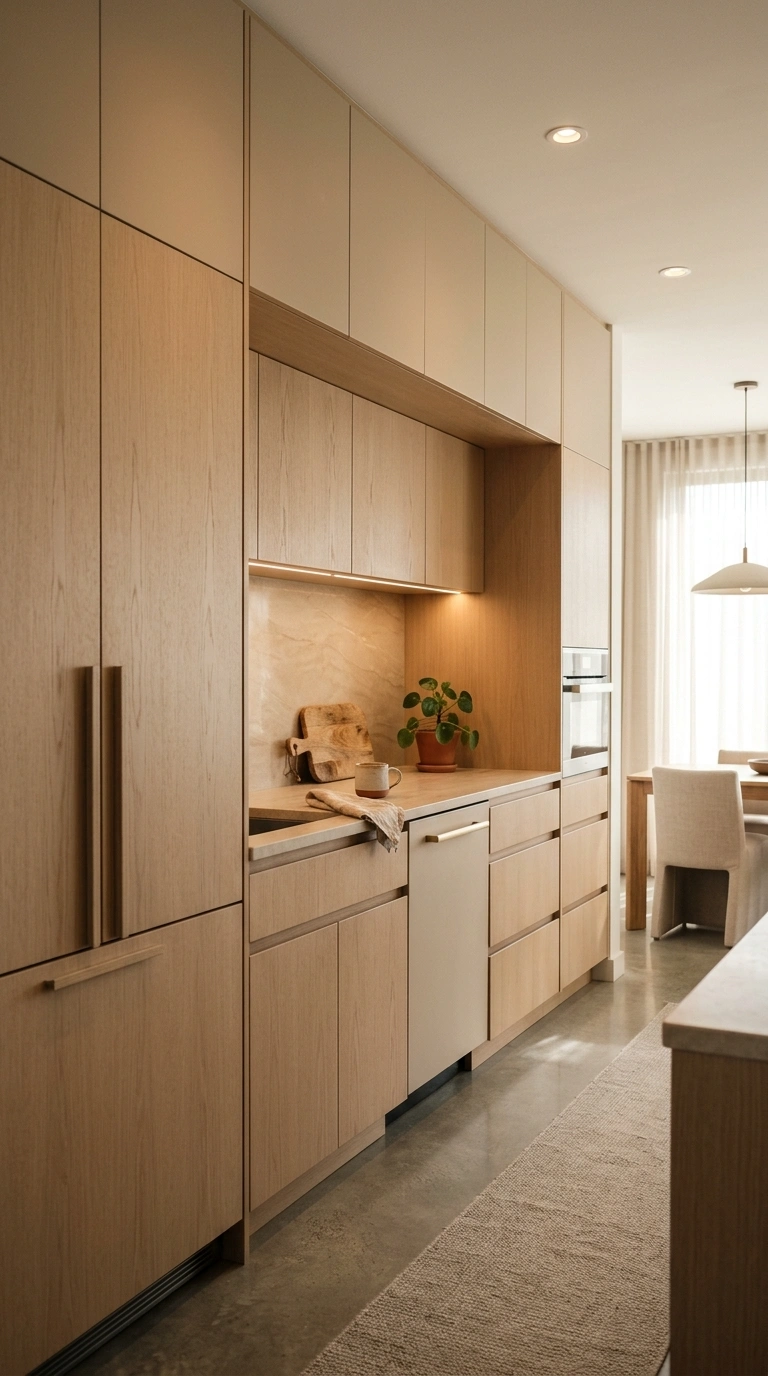
Swapping upper cabinets for deep drawers along the base of the kitchen changes both the storage and the look of the room. Deep drawers hold pots, pans, and small appliances far better than cabinets do, since you can see everything at once instead of digging through a dark shelf. Removing upper cabinets also opens up the wall for a taller backsplash or a window, which brings in more light. This idea works well in kitchens that already have a pantry or another storage area, since you are trading overhead storage for drawer storage rather than losing space overall. Choose drawers with soft close hinges and consider adding dividers inside for utensils and lids. For styling, leave the open wall space above the counter for a piece of art, open shelving, or simply a nice tile pattern, so the room does not feel empty once the cabinets are gone.
7. Fluted Wood Details for Soft Modern Texture
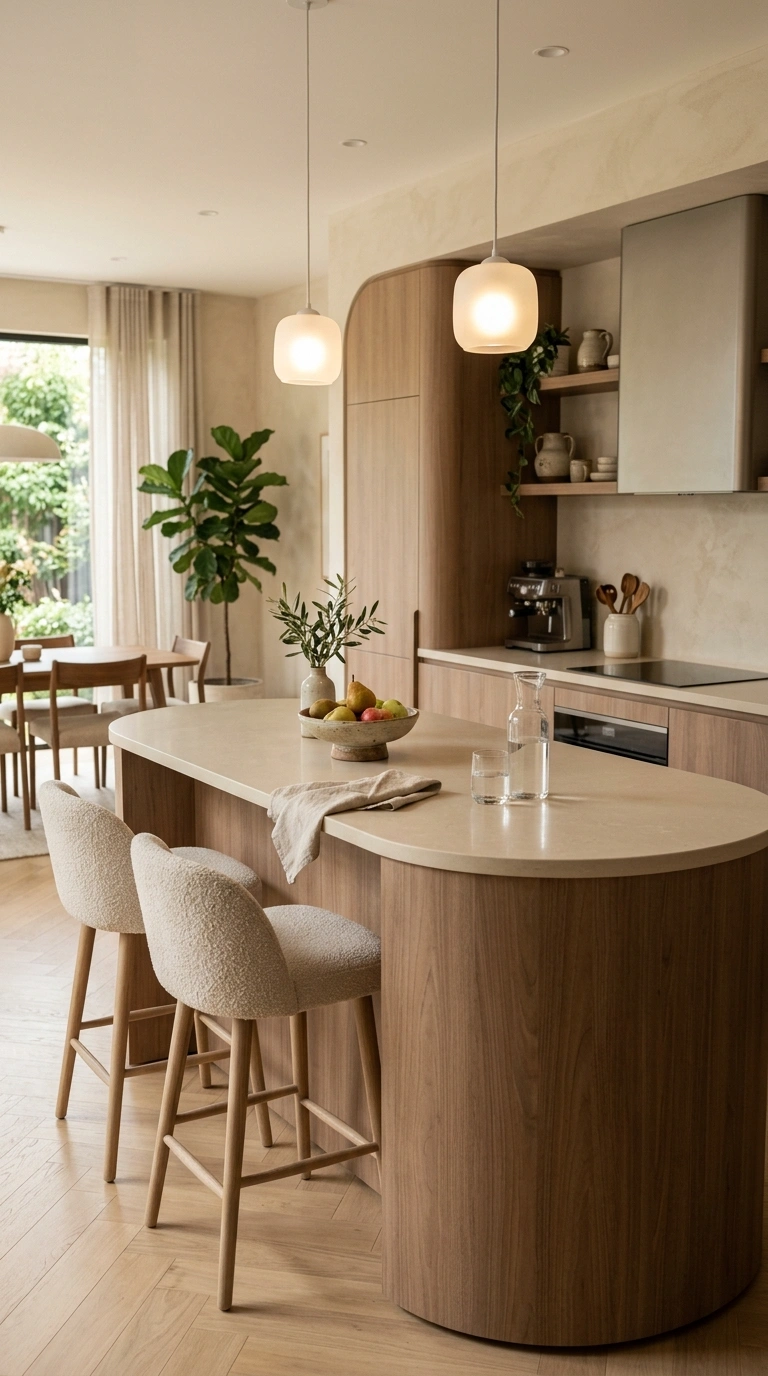
Fluted wood panels, which have thin vertical grooves cut into the surface, add texture to a kitchen without adding pattern or color. This detail works well on an island front, a pantry door, or even a small accent wall behind open shelving. The grooves catch light differently throughout the day, which gives a flat surface some life. Fluted wood pairs naturally with warm neutral kitchens, since the texture reads as soft and organic rather than sharp. Choose a light oak or warm walnut fluted panel for the island, then keep the surrounding cabinets flat and simple so the texture stands out. This detail is a good option if you want your kitchen to feel a bit more special without changing the whole layout. A quick way to highlight it is adding a single pendant light directly above the fluted section, so the shadows from the grooves show up more clearly at night.
8. Hidden Refrigerator Walls for a Seamless Look
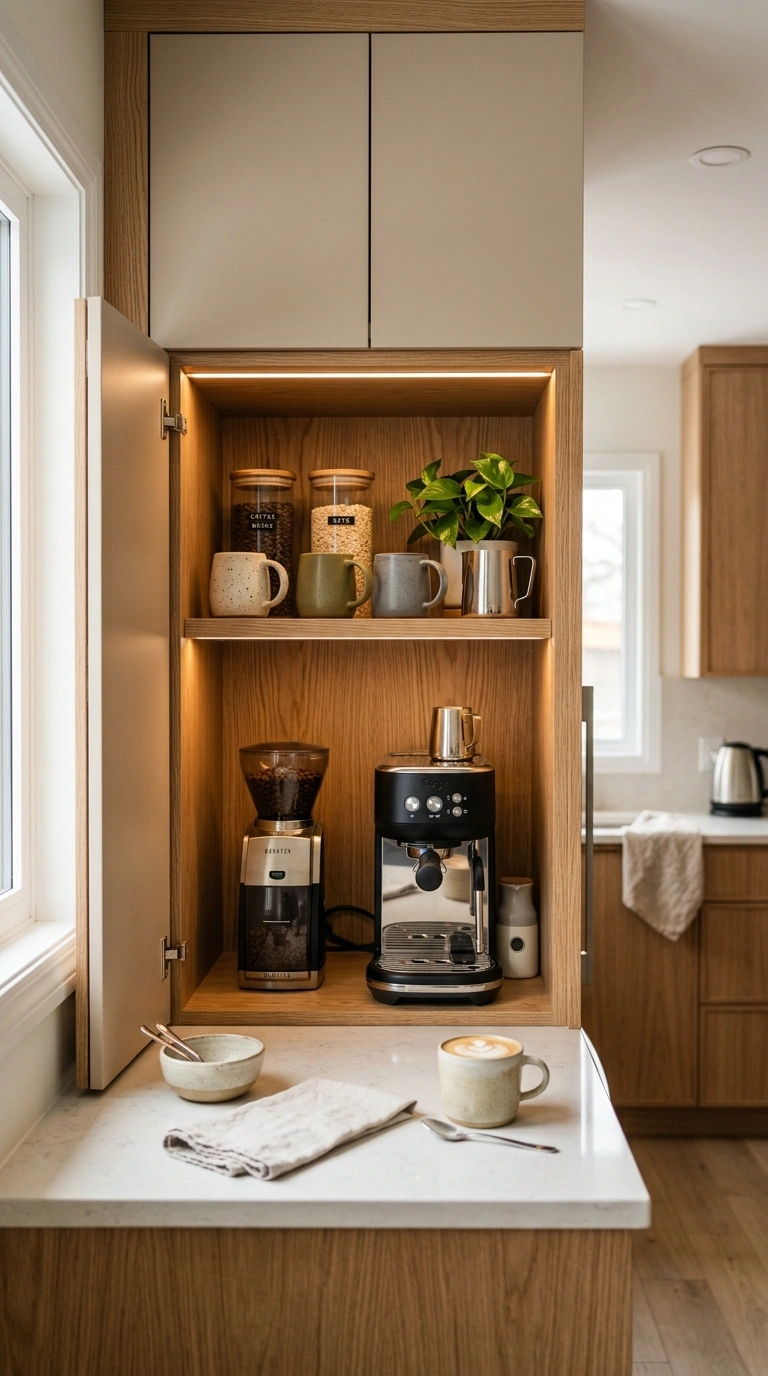
A hidden refrigerator wall means the fridge is covered by cabinet panels that match the rest of the kitchen, so it disappears into the wall instead of standing out as a big metal box. This works especially well in warm neutral or all wood kitchens, where a stainless steel fridge would otherwise break up the calm look. You will need a counter depth or built in style fridge for this to work properly, since a standard fridge sticks out too far from the cabinet line. Panel the fridge doors in the same wood or paint finish as your cabinets, and add a matching handle so it looks intentional rather than accidental. This idea is worth the extra planning if you want a kitchen that photographs like one continuous wall of cabinetry. For a small styling touch, add a thin brass pull to the fridge panel to match your other hardware.
Also Read > 20 Sage Green Kitchen Decor Ideas That Feel Bright and Airy
9. Warm White Kitchens with Walnut Contrast
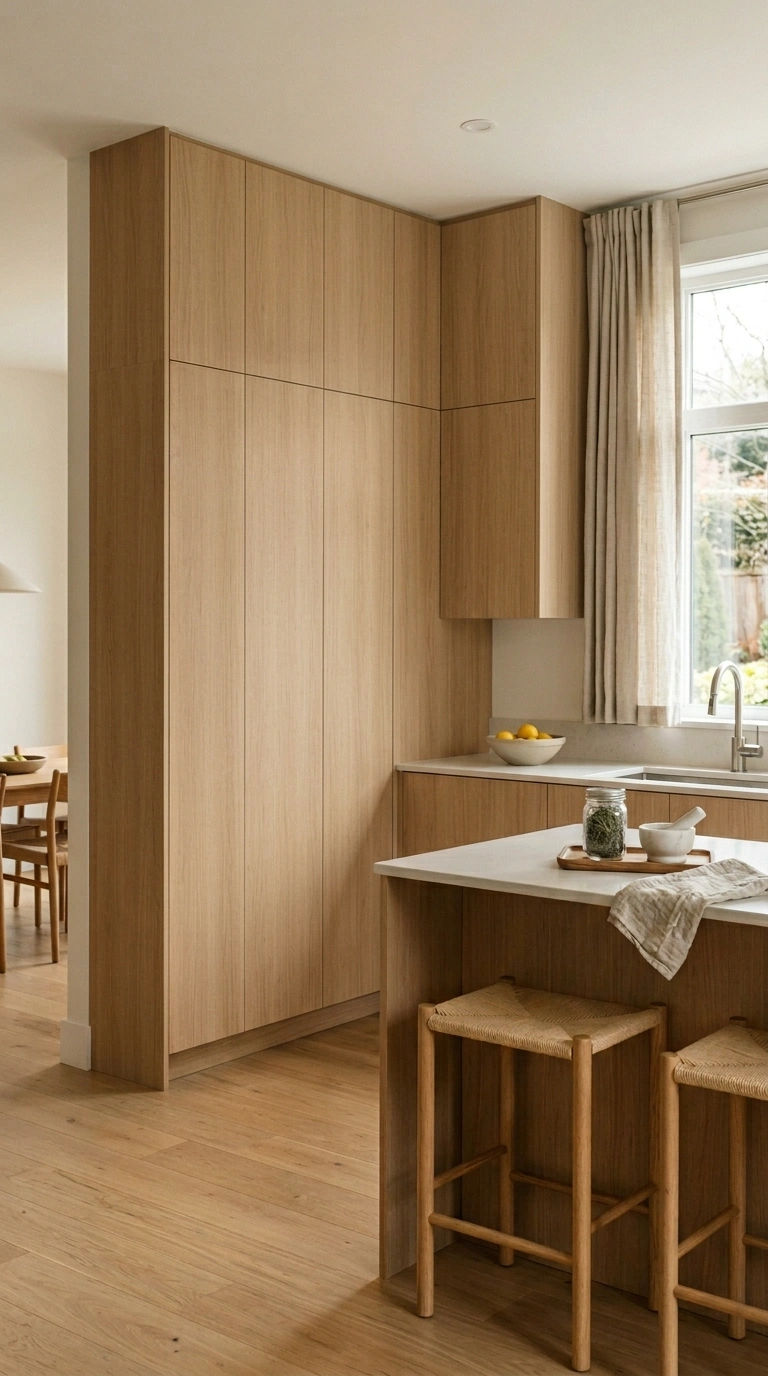
A warm white kitchen avoids the stark, almost blue undertone of pure white paint and instead leans into a creamier shade. Adding walnut as a contrast material, whether on the island, open shelves, or a lower row of cabinets, keeps the room from feeling flat or too clinical. This combination works in almost any kitchen size, since the white keeps things bright while the walnut adds warmth and grounding. A common layout is white upper cabinets with a walnut island, or white perimeter cabinets with walnut open shelves on one wall. Choose warm white paint with a hint of cream or beige rather than a cool gray white. Brass or unlacquered brass hardware pairs beautifully with this combination, since it picks up the warmth of the walnut. For styling, add a woven rug in a similar warm tone under the island, which ties the whole color story together.
10. Compact Coffee Corners with Built-In Storage
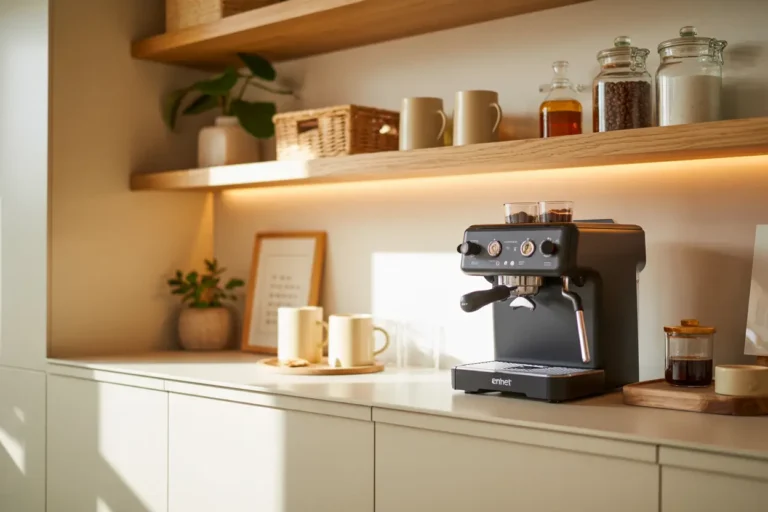
A coffee corner does not need much space, just a small section of counter with a shelf or cabinet above it for mugs, coffee, and a machine. The key to making this feel built in rather than added on is matching the cabinetry and countertop exactly to the rest of the kitchen, so it reads as part of the original design. A narrow open shelf above the counter works well for displaying mugs and a small plant, while a cabinet below hides extra supplies like filters and syrups. This idea is especially useful in smaller kitchens where a full separate coffee bar is not realistic, since it tucks into an existing corner or end of counter. Keep the styling simple, a few matching mugs, one small plant, and a tray for the coffee maker keeps the area looking tidy instead of cluttered. Adding a small dimmable sconce above the corner gives it a cozy, cafe like feel in the morning.
11. Stone Waterfall Islands with Soft Neutral Edges
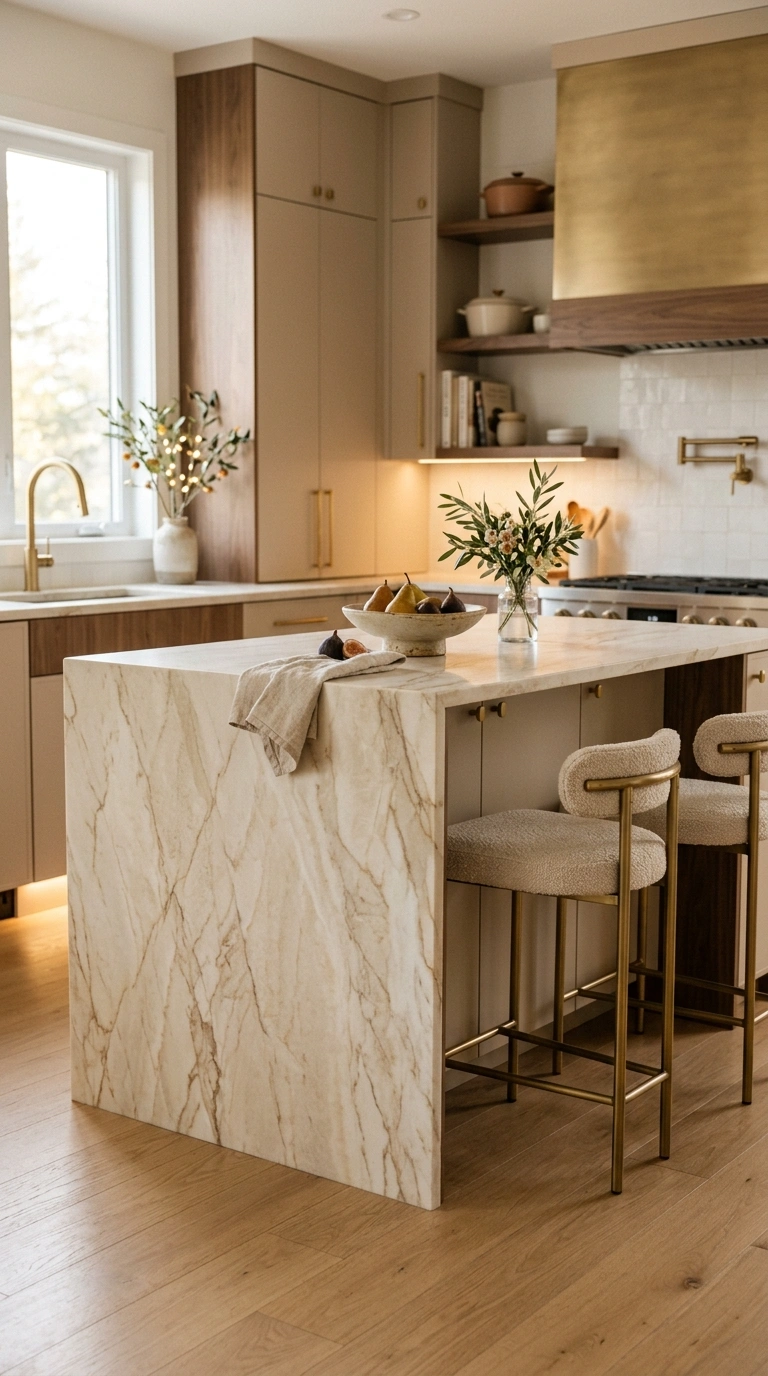
A waterfall island has stone that continues down the sides of the island all the way to the floor, instead of stopping at the countertop edge. This creates a strong, sculptural look that works especially well in warm neutral kitchens with a soft stone like a honed quartzite or a warm toned quartz. Choosing a stone with subtle veining rather than a bold, busy pattern keeps the waterfall edges looking soft rather than overwhelming. This idea is best suited to larger islands, since a small island can look top heavy with a full waterfall edge. Pair the island with simple, unfussy stools so the stone stays the visual focus of the room. A practical tip is choosing a honed rather than polished finish, since honed stone shows fewer fingerprints and water spots on the vertical waterfall sides, which get touched more often than a flat countertop.
12. Soft Arched Doorways Inside Kitchen Layouts
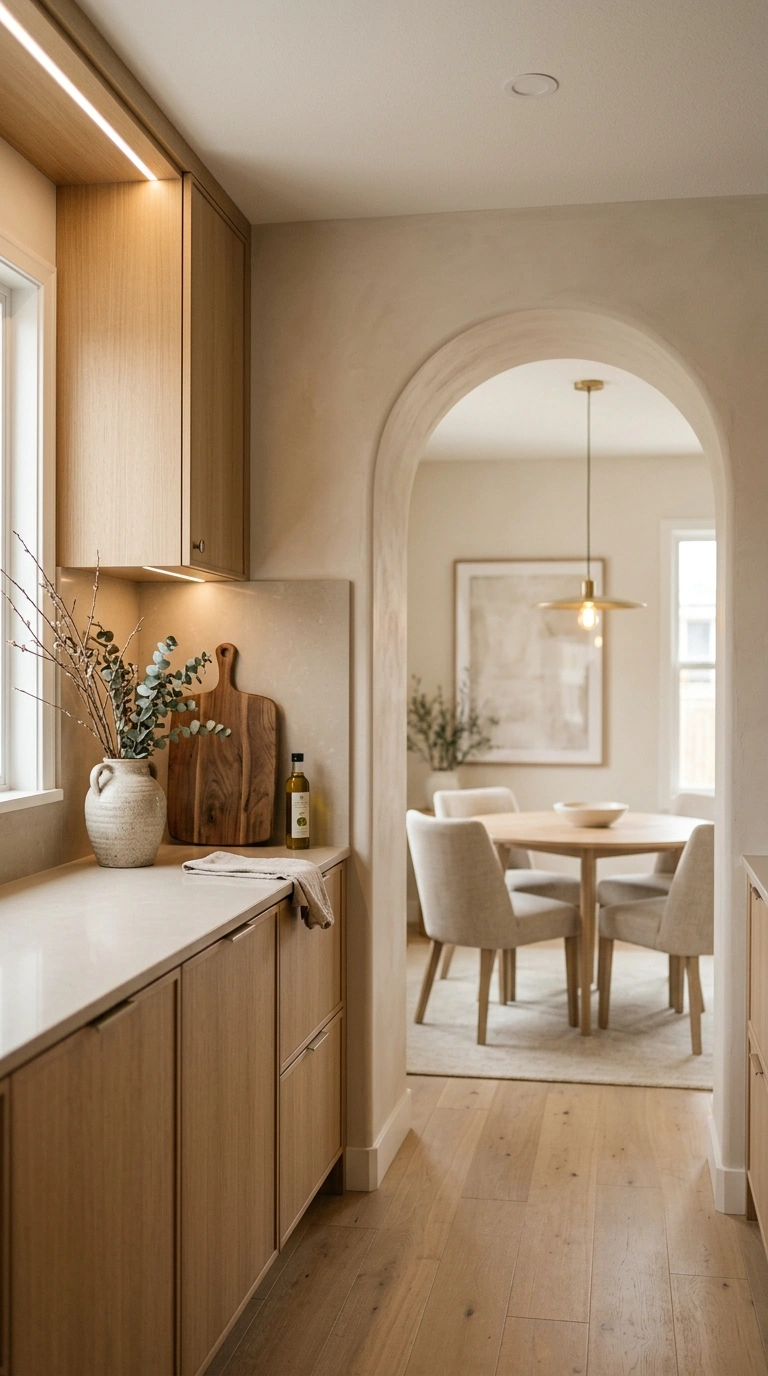
An arched doorway or arched opening between the kitchen and an adjoining room softens the straight lines that dominate most kitchens. This detail works well in kitchens that connect to a pantry, a dining nook, or a hallway, giving the transition a gentle, rounded shape instead of a sharp rectangle. Arches pair naturally with warm neutral and Mediterranean inspired kitchens, though they also work in more minimal spaces if kept simple and unadorned. Choose a plaster or smooth painted finish for the arch so it feels intentional rather than like leftover construction. This idea is worth considering during a full remodel when walls are already being adjusted, since adding an arch afterward requires more structural work. For styling, keep the space just inside the arch clear of clutter so the shape itself stays the focal point, rather than hiding it behind shelves or decor.
13. Matte Black Accents in Warm Neutral Kitchens
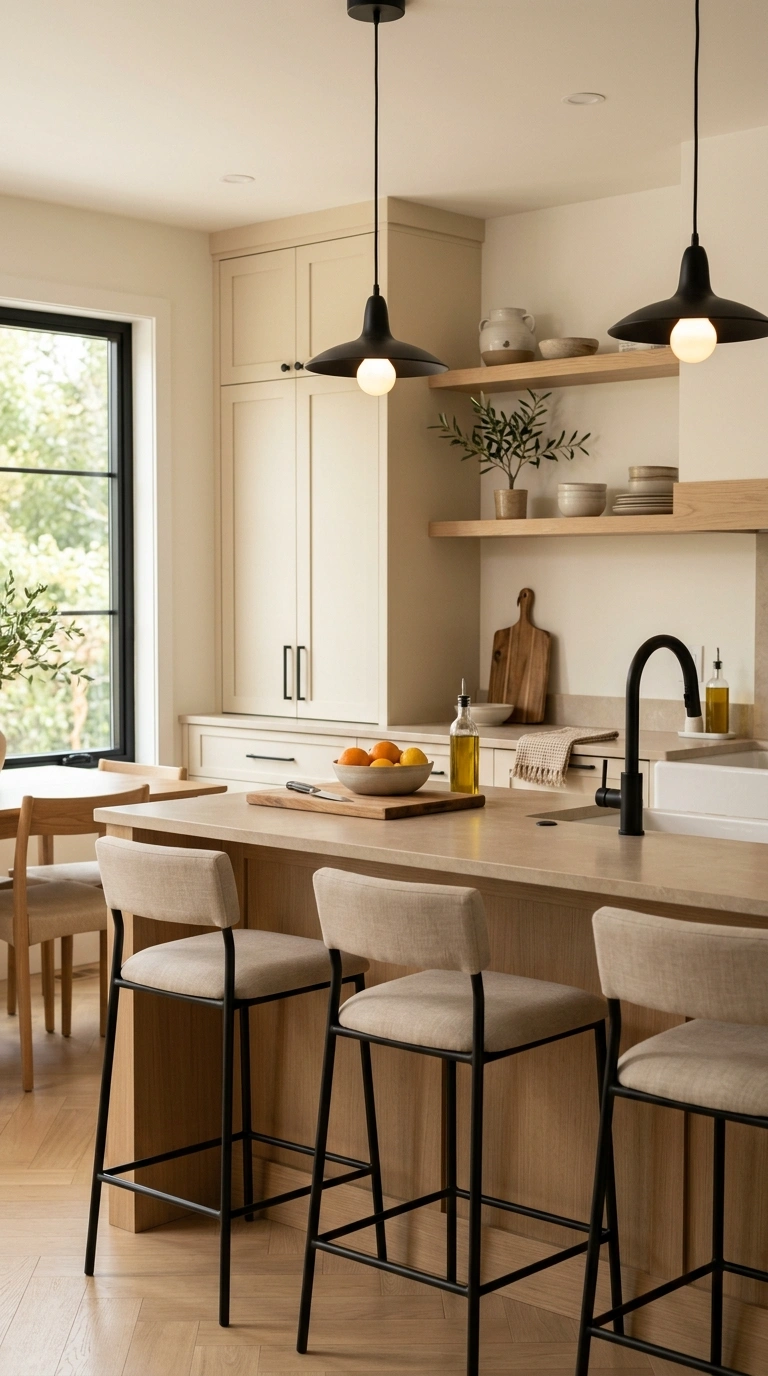
Matte black is a small dose of contrast that keeps a warm neutral kitchen from feeling too soft or one note. Instead of an all black kitchen, this idea uses matte black in smaller doses, like faucet fixtures, window frames, cabinet hardware, or a single pendant light. The matte finish matters here, since a glossy black can feel cold next to warm wood tones, while matte black feels more grounded and intentional. A good starting point is choosing one or two black elements rather than scattering them throughout the room, so the accent feels purposeful. This works in almost any kitchen style, from warm white kitchens to oak heavy designs. A simple way to test this idea before committing is swapping just the cabinet hardware to matte black, which is a low cost change that still makes a noticeable difference in how the whole kitchen reads.
14. Hidden Pull-Out Cutting Stations
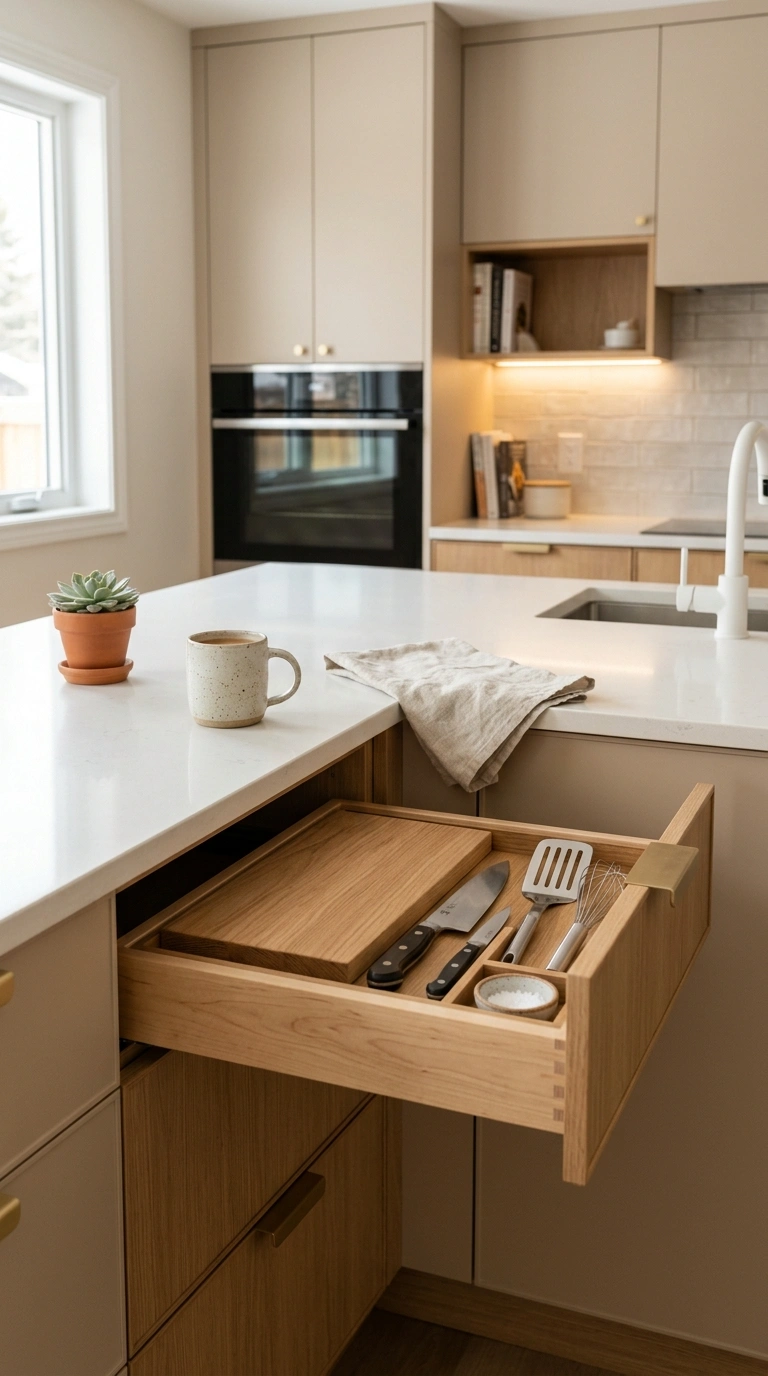
A pull out cutting station is a slim shelf, usually fitted with a cutting board on top, that slides out from a cabinet or sits above a drawer near the sink or stove. This gives you extra prep space without adding to your counter footprint, which is especially helpful in smaller kitchens. Some versions include a small gap or slots so you can slide vegetable scraps directly into a bin below, keeping your main counter clear while cooking. This idea works best built into the design from the start, since retrofitting an existing cabinet takes more custom carpentry. Choose a hardwood cutting surface like maple or walnut for durability. A simple styling and functional tip is placing the pull out station between your sink and stove, since that is usually where most chopping and prep work happens, saving you steps while cooking.
15. Textured Backsplashes with Soft Handmade Feel

A handmade look backsplash tile has slight variations in color and surface, unlike the perfectly uniform look of standard tile. This texture adds warmth and character to a kitchen wall without introducing a busy pattern. Zellige tile, a traditional handmade tile with a slightly bumpy, glossy surface, is one popular option, along with subtly textured subway tiles in warm cream or soft clay tones. This idea pairs especially well with warm neutral and oak kitchens, since the slight imperfections in the tile echo the natural variation in wood grain. Keep the grout color close to the tile color for a softer, more blended look, rather than a stark white grout that highlights every line. A practical tip is asking for samples before ordering a full backsplash, since handmade tiles vary between batches and you want to see the actual color range in your own lighting before committing.
Also Read > 22 Stylish Office Curtain Ideas That Add Privacy Without Blocking Light
16. Open Shelving with Curated Warm Styling
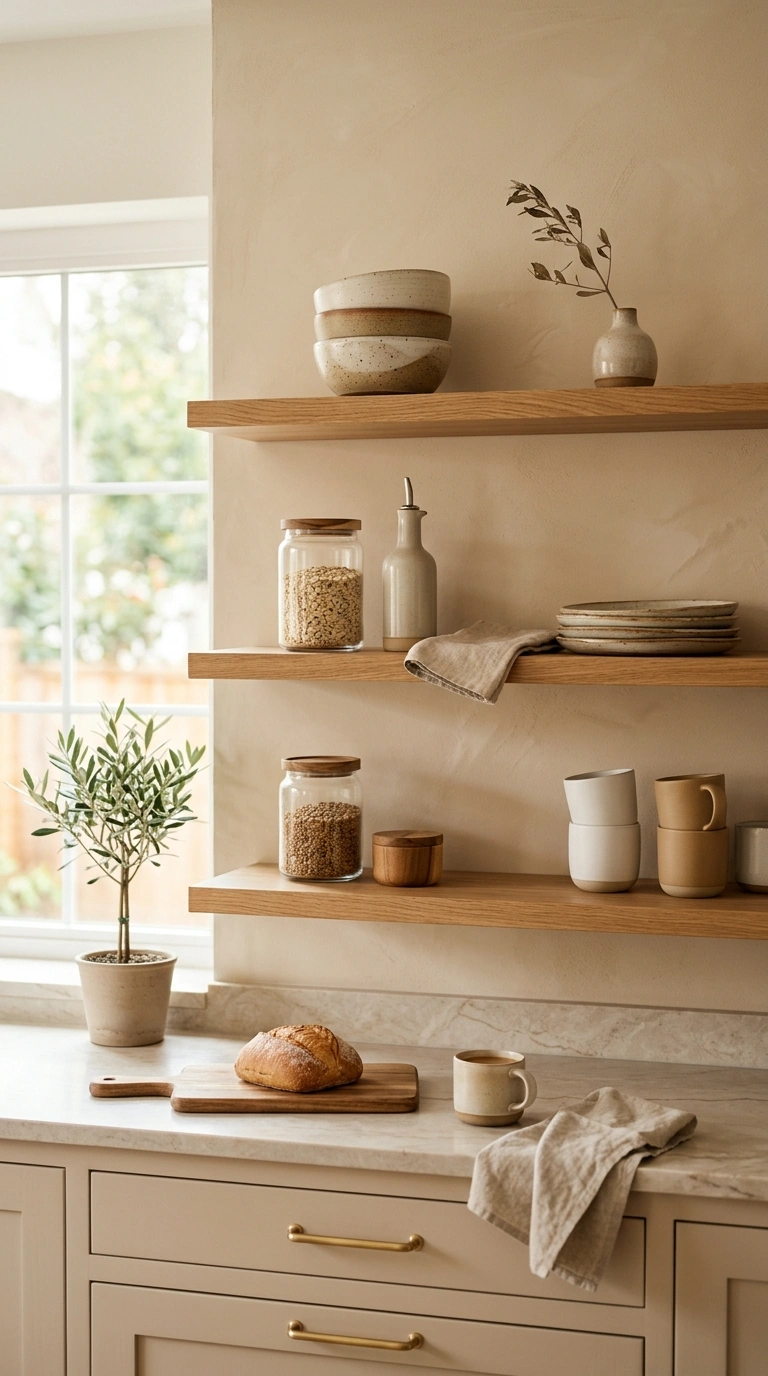
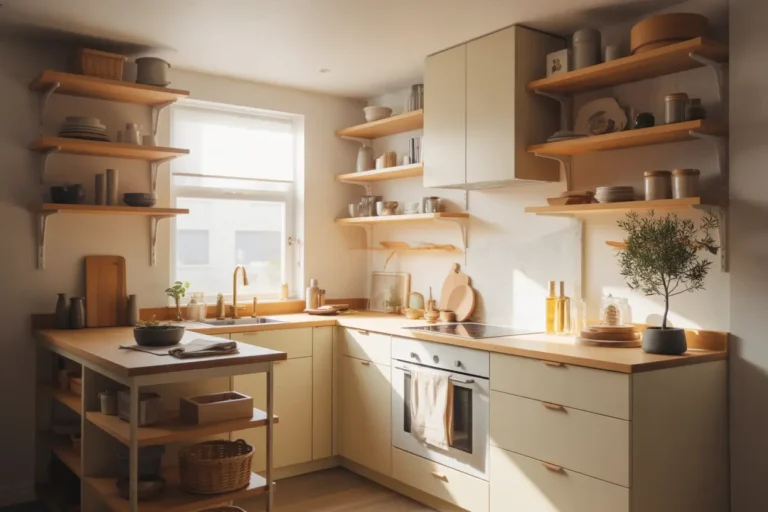
Open shelving works best when it is styled with intention rather than filled with everyday clutter. In a warm neutral kitchen, this means choosing a small collection of ceramic bowls, wooden boards, and a few glass jars in similar tones, rather than displaying every dish you own. Leave breathing room between items instead of packing the shelf edge to edge, since empty space is part of what makes open shelving look calm instead of chaotic. Wood shelves, either floating or on simple metal brackets, pair naturally with warm color palettes. This idea works well above a stove, sink, or coffee corner, where you want quick access to everyday items. A helpful habit is rotating what sits on the shelf every few months, since it keeps the display feeling fresh and gives you a reason to reassess what you are storing there in the first place.
17. Integrated Dining Benches in Kitchen Corners
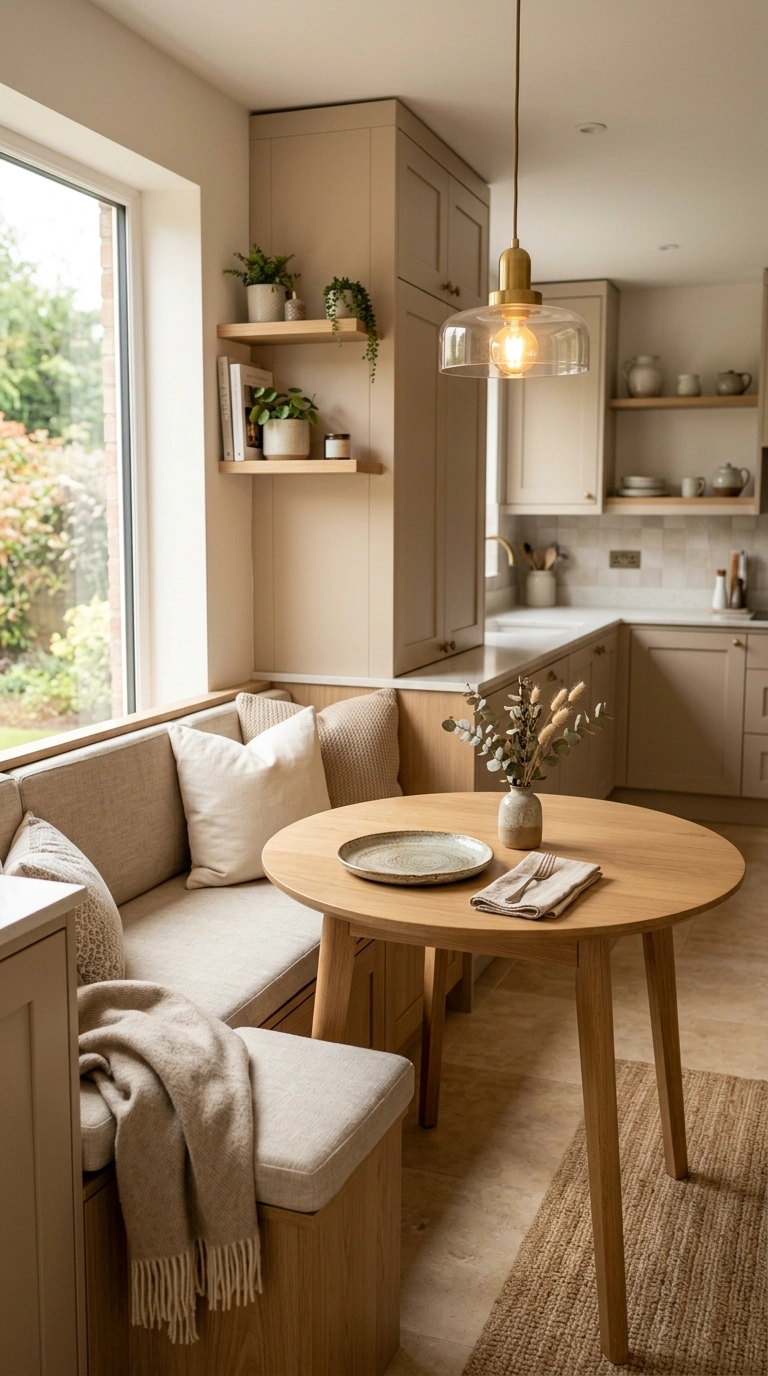
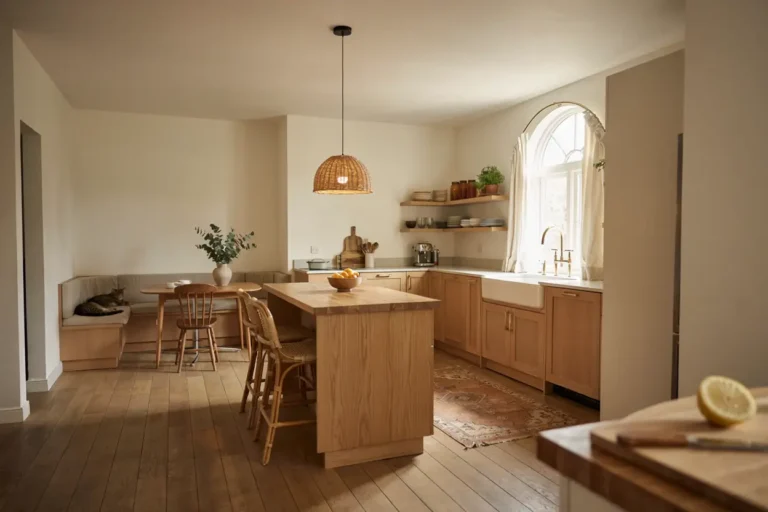
A built in bench along one wall of the kitchen, paired with a simple table, creates a cozy dining nook without needing a full separate dining room. This works especially well in a corner near a window, where the bench can double as extra storage underneath with lift up seating. Upholster the bench in a durable, easy to clean fabric like performance linen, especially if you have kids or pets, and choose a warm neutral tone that matches your cabinetry. A round or oval table softens the corner and makes it easier to move around the bench. This idea is a smart choice for smaller homes where a formal dining room is not realistic, since it gives you a dedicated eating spot within the kitchen itself. Add a pendant light directly above the table to visually separate the nook from the rest of the kitchen work area.
18. Concealed Lighting Inside Cabinet Frames
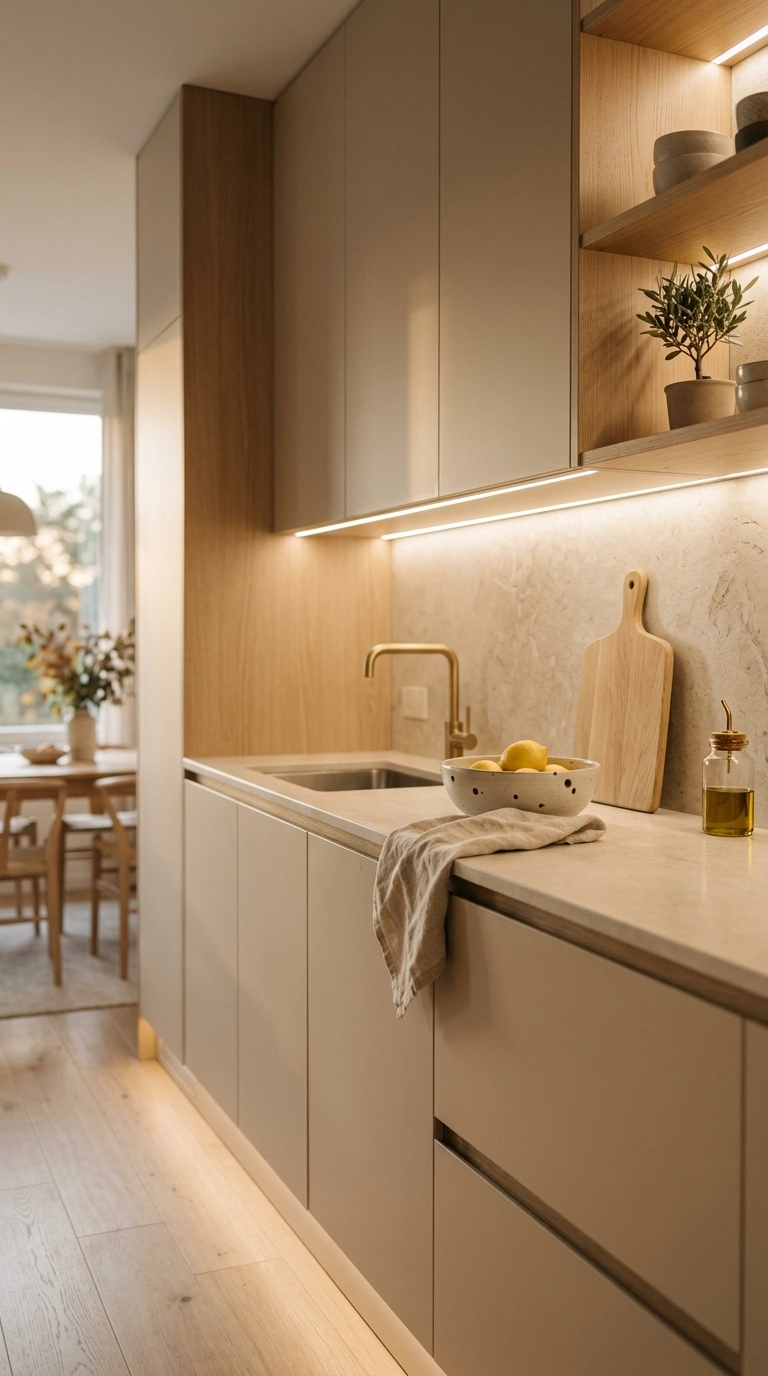
Concealed lighting, tucked inside the toe kick at the base of cabinets or along the inside edge of open shelving, adds a soft glow without an obvious light fixture in view. This detail works especially well at night, giving the kitchen a warm ambient light that is much gentler than turning on the main overhead lights. Toe kick lighting also has a practical benefit, since it lights up the floor for nighttime trips to the kitchen without needing to flip on a bright switch. Choose warm toned LED strips rather than cool white, and use a dimmer if possible so you can adjust the brightness depending on the time of day. This idea works in nearly any kitchen style and is a relatively affordable addition during a remodel, since the wiring can often be run at the same time as other electrical work already planned for the space.
19. Soft Beige Monochrome Kitchen Palette
A monochrome beige kitchen uses several shades of the same warm neutral family, rather than mixing beige with white or gray. This might mean beige cabinets, a slightly darker beige countertop, and a lighter beige wall tile, all within the same warm undertone. The effect is calm and cohesive, since there is no jarring contrast between materials. This palette works particularly well in smaller kitchens, since the lack of contrast makes the room feel larger and more continuous. To avoid the space feeling flat, vary the textures even though the colors stay close, pairing a matte cabinet finish with a slightly textured tile and a natural stone counter. Add a small amount of contrast through metal hardware or a single dark object, like a black kettle, so the eye has one place to land. This is a forgiving palette for anyone unsure about committing to a bold color choice.
20. Slim Vertical Storage Towers for Tight Spaces
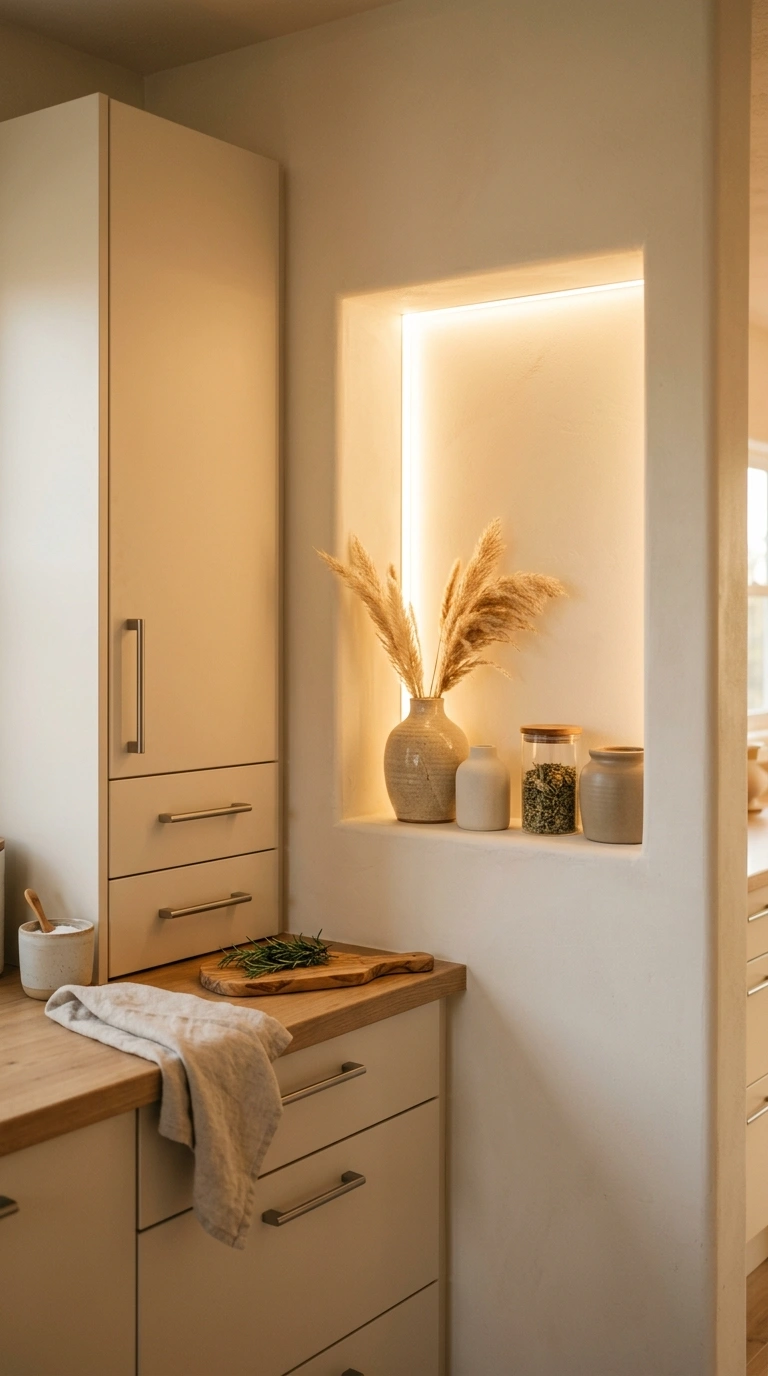
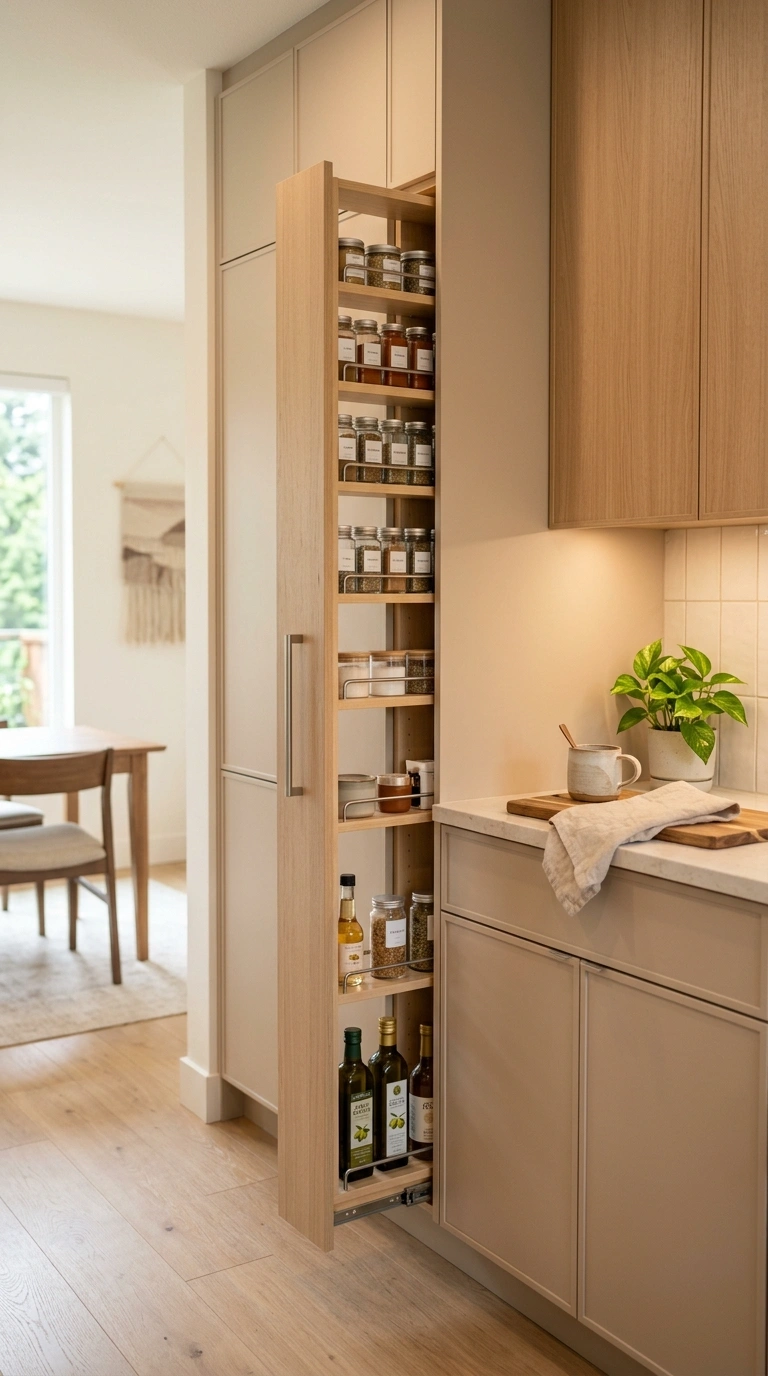
A vertical storage tower is a narrow cabinet, sometimes only a foot wide, that runs from floor to ceiling and is fitted with pull out trays for baking sheets, cutting boards, and trays that are awkward to store flat in a regular cabinet. This idea is especially useful in small or galley style kitchens, where every inch of wall space matters and a wide cabinet would not fit. Fitting one of these towers next to the stove or oven keeps frequently used flat items within easy reach. Choose pull out trays with a lip or edge, so items do not slide out when the tray is opened. This is a practical addition during a remodel when cabinet layouts are being finalized, since a narrow gap that might otherwise go unused, like the space beside a refrigerator or oven, can become useful storage instead of being wasted.
21. Soft Glow Kitchen Corners with Decorative Niches
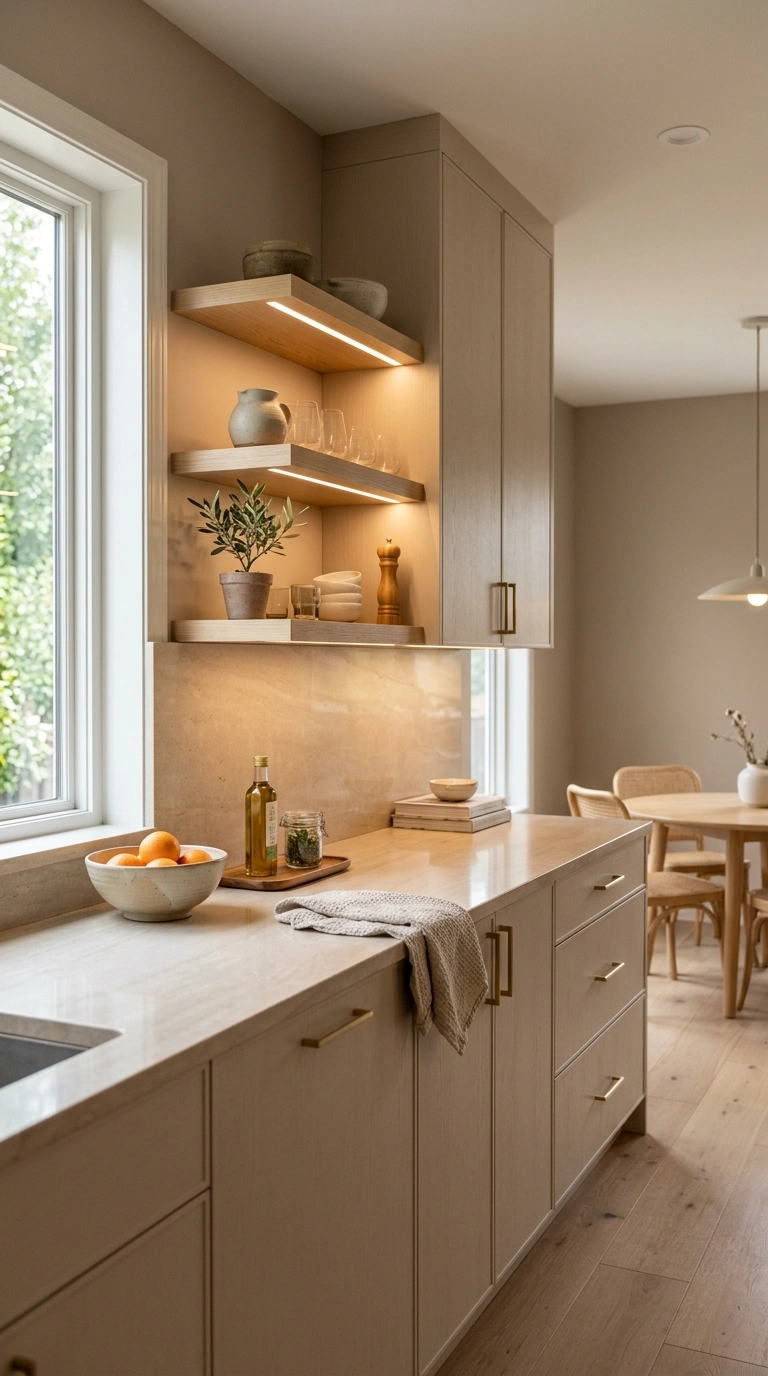
A decorative niche is a small recessed shelf built into the wall, often near a stove or sink, used to display a plant, a piece of art, or a few favorite objects. Adding a small light inside the niche gives it a soft glow that draws the eye without needing a large piece of decor. This idea works well in a corner that would otherwise feel like dead space, turning it into a small focal point instead. Keep the niche shallow, around four to six inches deep, so it does not compete with counter space or cabinet storage nearby. Paint the inside of the niche in a slightly different tone than the surrounding wall, like a warm terracotta or deep green, to make it stand out gently rather than blending in completely. This is a small detail that adds personality to a kitchen without requiring a full redesign of the space.
Conclusion
A kitchen remodel does not have to include every idea on this list to feel fresh. Pick a few that fit your space and your daily habits, whether that means adding a coffee corner, swapping in fluted wood details, or simply changing your lighting layers. Small, well chosen changes often make a bigger difference than trying to do everything at once.